ACREAGECONSTRUCTION, INC
Contemporary residential construction

Residential services

Kitchen Remodeling

Purposeful kitchens planned around cooking, gathering, storage, and lasting materials.

A thoughtful transformation

A kitchen planned around how you cook, gather, and live

The kitchen carries more of daily life than almost any other room. A good remodel balances workflow, storage, seating, and materials so the space is as practical on a busy weeknight as it is welcoming when people gather.

Needs and space assessment
Scope and sequence planning
Material and finish guidance
Construction coordination
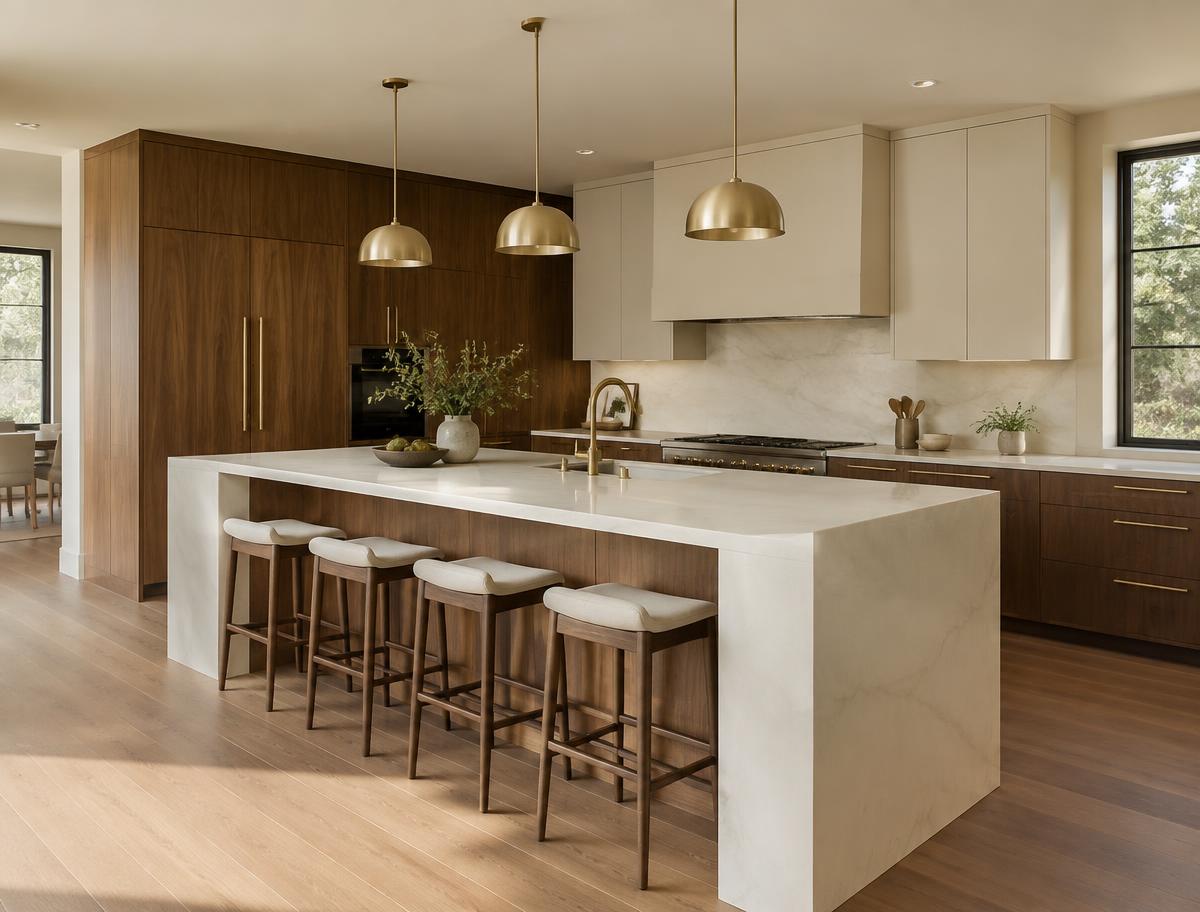
Kitchen Remodeling concept

The basics

What is kitchen remodeling?

Kitchen remodeling updates the layout, cabinetry, surfaces, appliances, lighting, and supporting systems of the kitchen. Projects can keep the existing footprint with upgraded components, or reorganize the room — and sometimes neighboring spaces — for better function.

Benefits

Why invest in kitchen remodeling?

Better workflow

Arrange prep, cooking, and cleanup zones so tasks flow naturally.

More useful storage

Plan cabinets, drawers, and pantry space around what you actually own.

A place to gather

Add islands, seating, or open connections to living areas.

Durable, easy-care materials

Choose surfaces and finishes that suit your household and maintenance preferences.

Ideas & possibilities

Design ideas to consider

01

Island or peninsula

Extra prep surface, storage, and casual seating in one element.

02

Walk-in or cabinet pantry

Dedicated, organized storage for food and small appliances.

03

Layered lighting

Task, ambient, and accent lighting for function and atmosphere.

04

Panel-ready and integrated appliances

A cleaner look with appliances that blend into cabinetry.

05

Statement backsplash

Tile or stone that adds texture and personality.

06

Coffee or beverage station

A dedicated zone that keeps the main work area clear.

Our process

How a kitchen remodeling project comes together

  1. Step 1

    Initial conversation

    We talk through your goals, priorities, timing, and the parts of the home that are not working today.

  2. Step 2

    Site visit and assessment

    We review the existing conditions in person so planning is based on the real space, not assumptions.

  3. Step 3

    Scope and design direction

    Layout, materials, finishes, and priorities are organized into a clear, written project scope.

  4. Step 4

    Estimate and planning

    You receive a proposal based on the agreed scope, with sequencing and any required approvals discussed openly.

  5. Step 5

    Construction

    Work is coordinated with regular communication, protection of the rest of your home, and attention to detail.

  6. Step 6

    Walkthrough and completion

    We review the finished work together and address final items before the project is closed out.

Why ACREAGE

Why choose ACREAGE CONSTRUCTION, INC

Planning before building

Decisions about layout, materials, and sequencing are made early so construction can move with fewer surprises.

Clear communication

You know what is happening, what comes next, and which decisions are needed from you.

Respect for your home

Work areas are protected and kept organized, especially when you are living in the house during construction.

Honest expectations

Schedules, costs, and requirements are discussed only after the property and scope have been reviewed.

Related projects

Kitchen Remodeling inspiration

Design references shown while verified ACREAGE project photography is being prepared.

Kitchen Remodeling design reference

Kitchen Remodeling — project 1

Design reference · ACREAGE project details coming soon

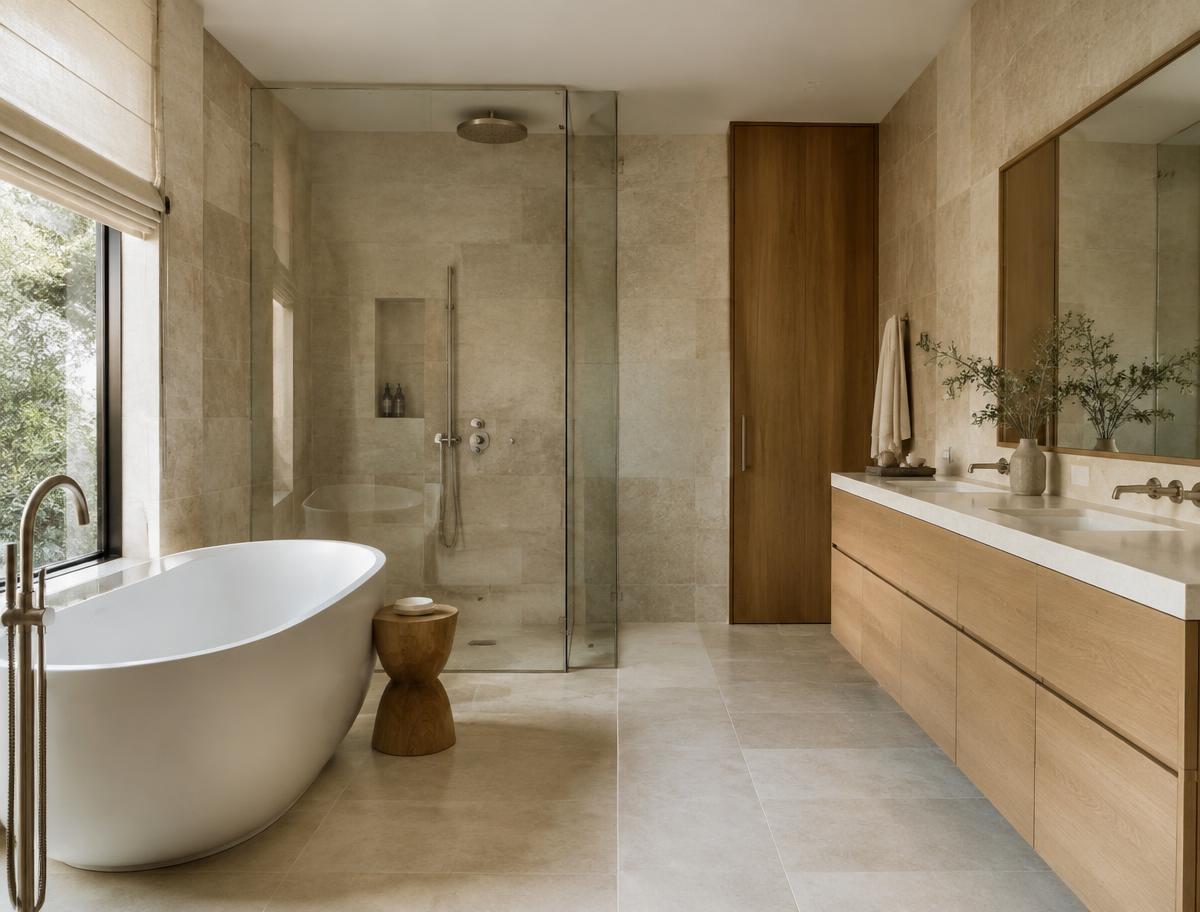
Kitchen Remodeling design reference

Kitchen Remodeling — project 2

Design reference · ACREAGE project details coming soon

Kitchen Remodeling design reference

Kitchen Remodeling — project 3

Design reference · ACREAGE project details coming soon

View projects page

People also ask

Kitchen Remodeling questions

General guidance only — specifics depend on your property and scope.

What drives the cost of a kitchen remodel?+

Layout changes, cabinetry, countertops, appliances, and any plumbing, electrical, or structural work are the biggest factors. A specific estimate requires reviewing your kitchen and selections.

Can I keep my existing layout?+

Yes. Keeping plumbing and gas locations in place can simplify a project while still allowing significant improvements.

Will I need permits?+

Many kitchen projects that involve electrical, plumbing, or structural changes require permits. Requirements are confirmed once the scope is defined.

How should I choose countertops?+

Consider how you cook, how much maintenance you accept, and how the material works with cabinets and flooring.

Start a conversation

Ready to plan your space?