ACREAGECONSTRUCTION, INC
Contemporary residential construction

Residential services

Basement Remodeling

Underused lower levels transformed into practical, welcoming living areas.

A thoughtful transformation

Turn lower-level space into rooms you use every day

A lower level often holds untapped square footage. With the right attention to moisture, light, and ceiling height, it can become a family room, guest suite, office, or recreation space.

Needs and space assessment
Scope and sequence planning
Material and finish guidance
Construction coordination
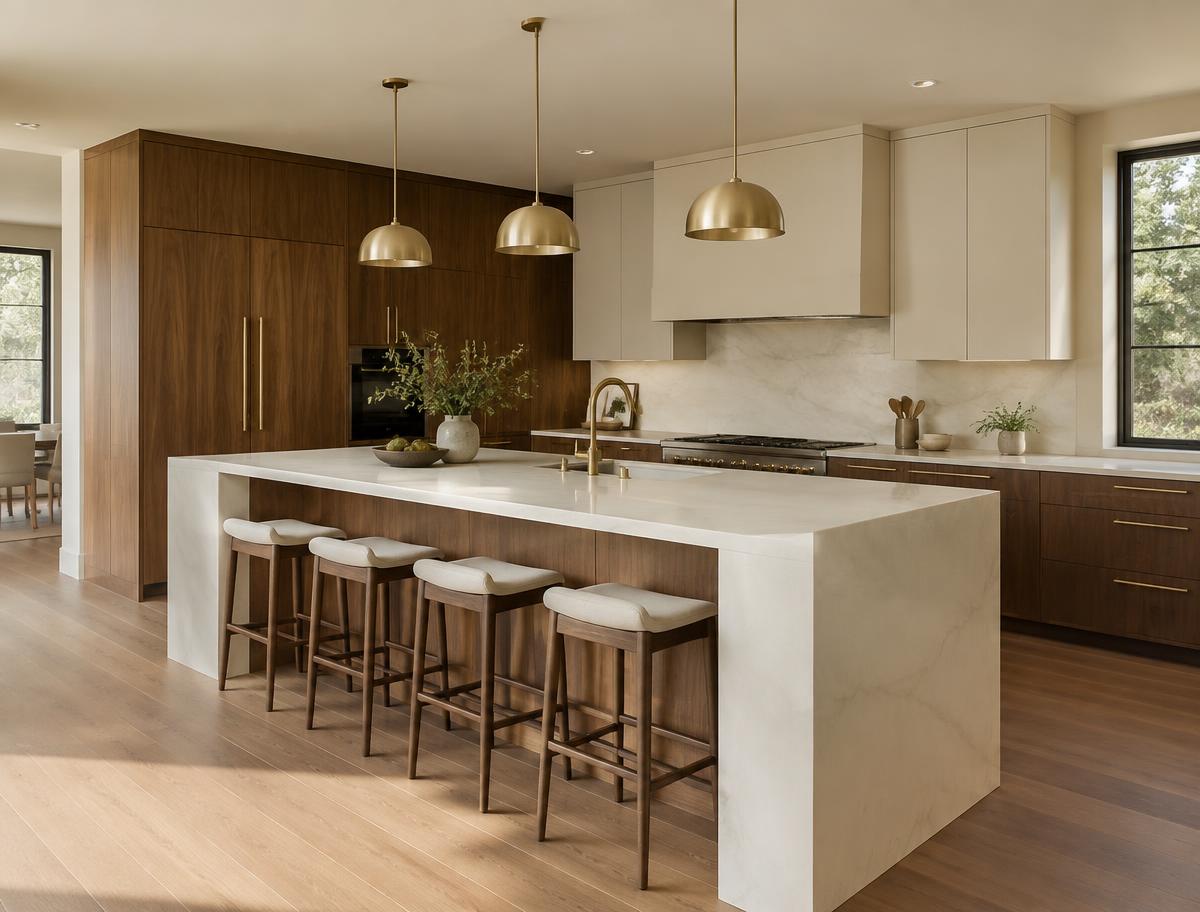
Basement Remodeling concept

The basics

What is basement remodeling?

Basement remodeling finishes or reworks below-grade or lower-level space for everyday living. It typically addresses moisture control, insulation, lighting, egress, and finishes appropriate for the environment.

Benefits

Why invest in basement remodeling?

Use existing square footage

Gain living area without expanding the footprint.

Create separation

Ideal for media rooms, guests, or noisier activities.

Add a guest suite

Bedroom and bath space away from main living areas.

Improve comfort

Insulation, lighting, and climate control make the space welcoming.

Ideas & possibilities

Design ideas to consider

01

Media or family room

A comfortable space for movies and games.

02

Home gym

Durable flooring and good ventilation for workouts.

03

Guest suite

Bedroom, bathroom, and storage for visitors.

04

Home office

A quieter work environment away from household traffic.

05

Wet bar

Entertaining space with a sink and beverage storage.

06

Organized storage

Dedicated, finished storage areas.

Our process

How a basement remodeling project comes together

  1. Step 1

    Initial conversation

    We talk through your goals, priorities, timing, and the parts of the home that are not working today.

  2. Step 2

    Site visit and assessment

    We review the existing conditions in person so planning is based on the real space, not assumptions.

  3. Step 3

    Scope and design direction

    Layout, materials, finishes, and priorities are organized into a clear, written project scope.

  4. Step 4

    Estimate and planning

    You receive a proposal based on the agreed scope, with sequencing and any required approvals discussed openly.

  5. Step 5

    Construction

    Work is coordinated with regular communication, protection of the rest of your home, and attention to detail.

  6. Step 6

    Walkthrough and completion

    We review the finished work together and address final items before the project is closed out.

Why ACREAGE

Why choose ACREAGE CONSTRUCTION, INC

Planning before building

Decisions about layout, materials, and sequencing are made early so construction can move with fewer surprises.

Clear communication

You know what is happening, what comes next, and which decisions are needed from you.

Respect for your home

Work areas are protected and kept organized, especially when you are living in the house during construction.

Honest expectations

Schedules, costs, and requirements are discussed only after the property and scope have been reviewed.

Related projects

Basement Remodeling inspiration

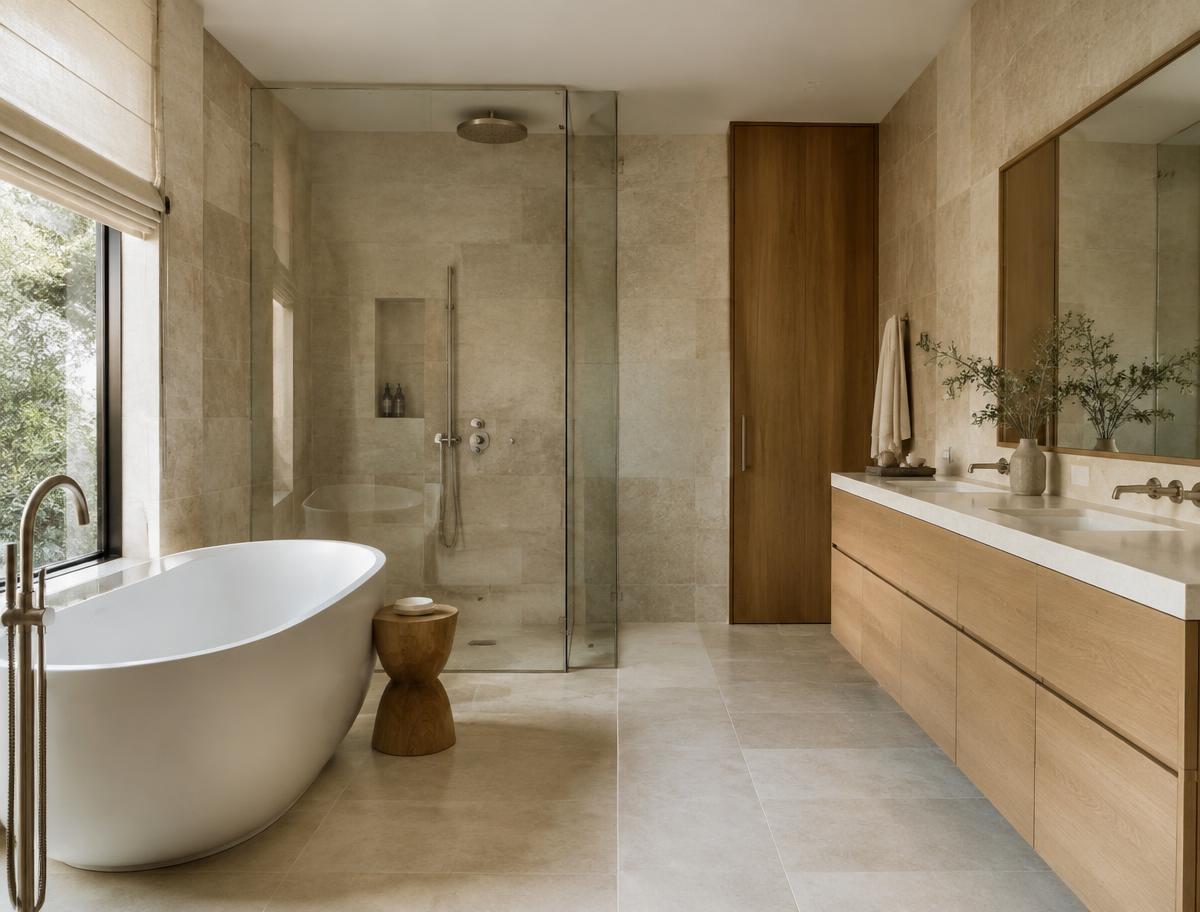
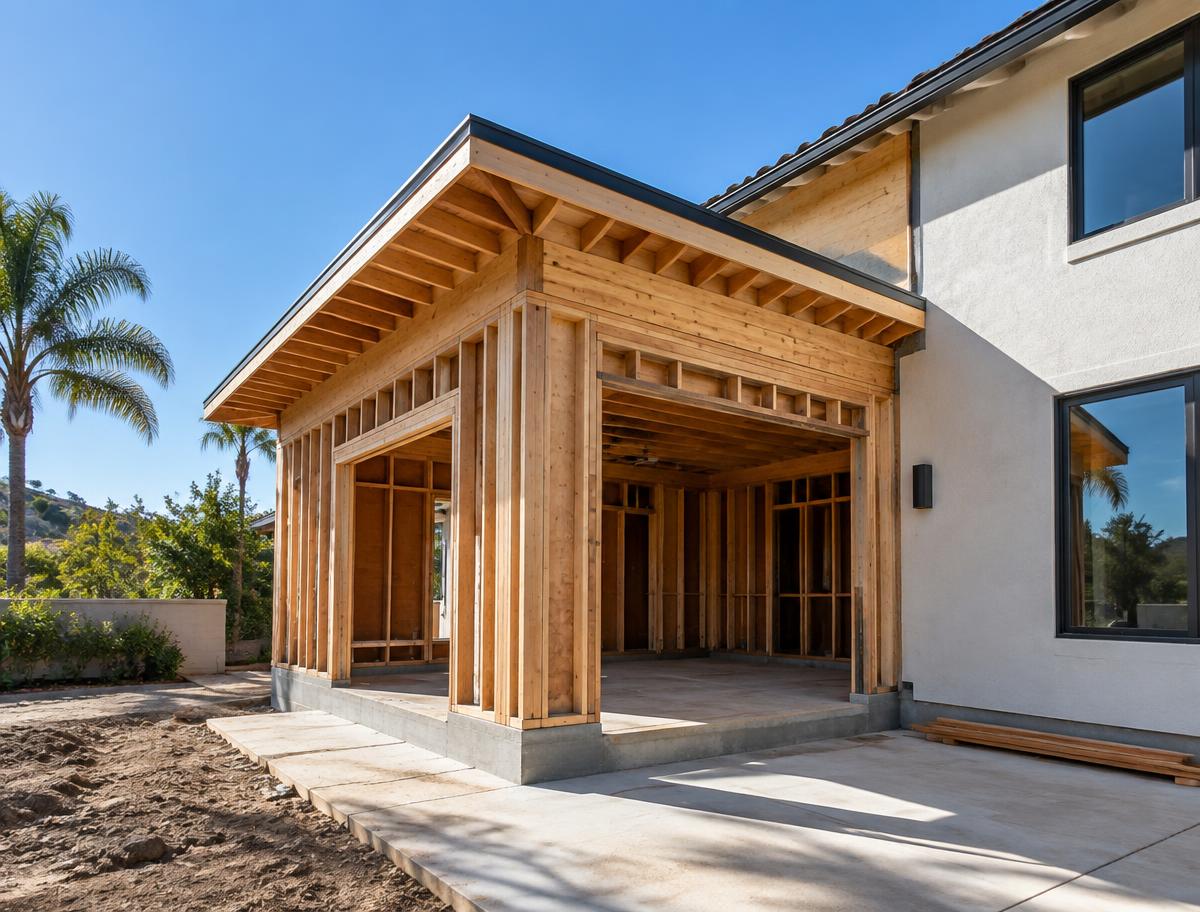
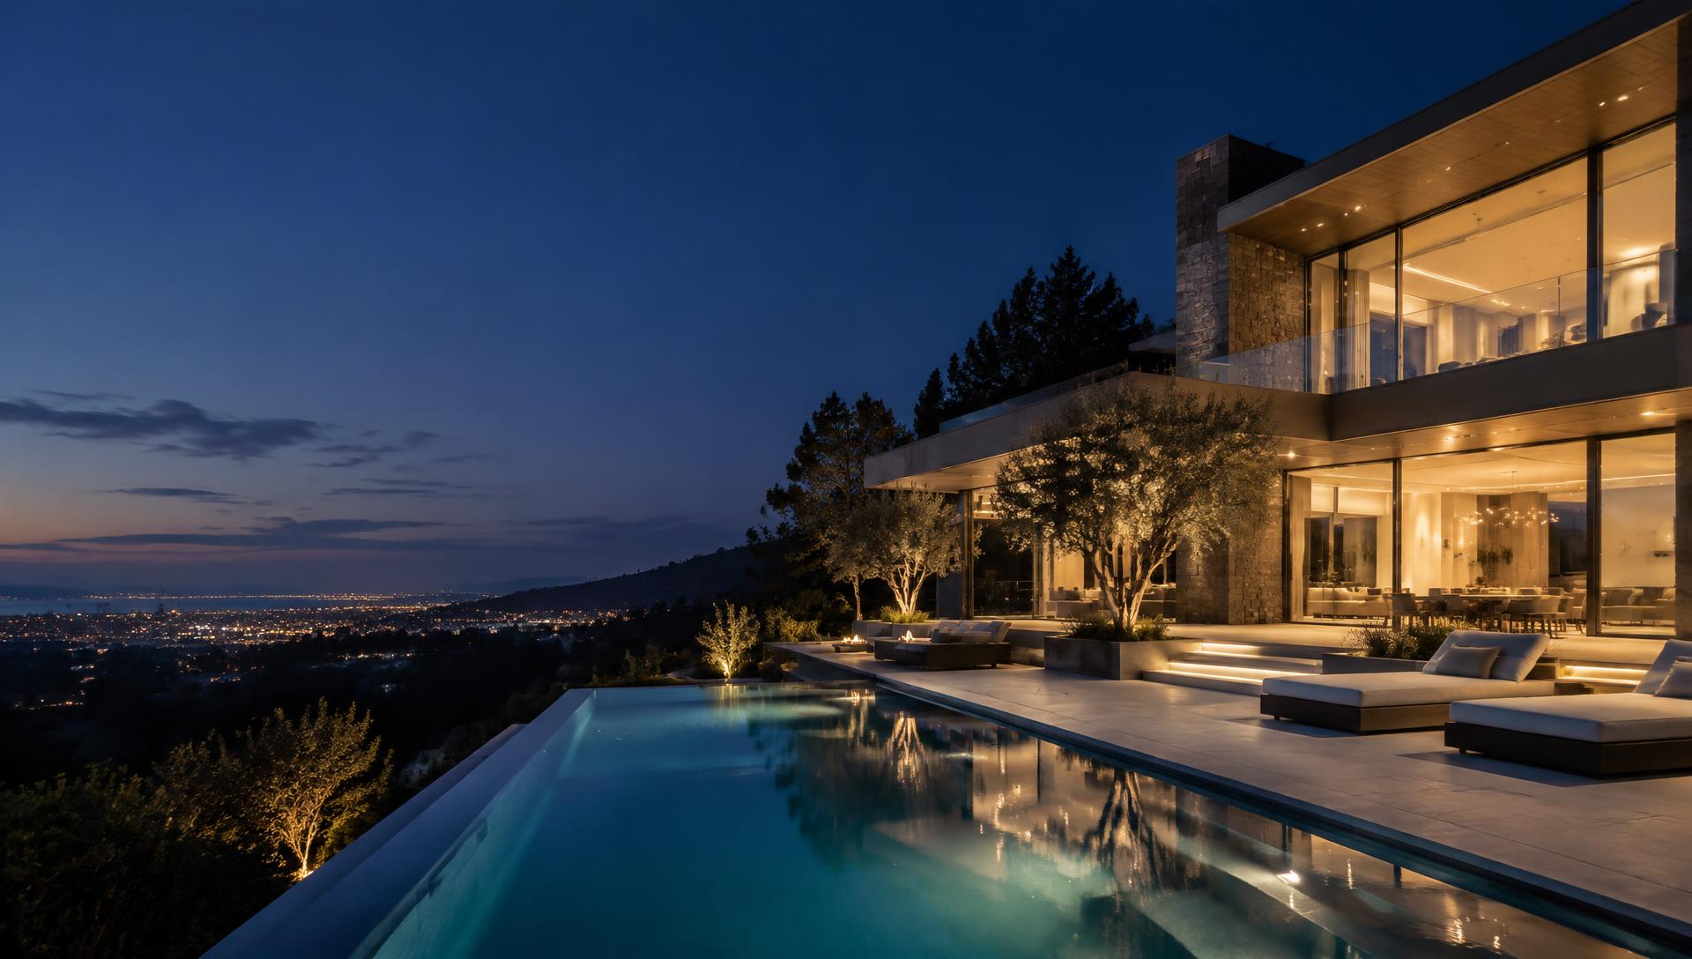
Design references shown while verified ACREAGE project photography is being prepared.

Basement Remodeling design reference

Basement Remodeling — project 1

Design reference · ACREAGE project details coming soon

Basement Remodeling design reference

Basement Remodeling — project 2

Design reference · ACREAGE project details coming soon

Basement Remodeling design reference

Basement Remodeling — project 3

Design reference · ACREAGE project details coming soon

View projects page

People also ask

Basement Remodeling questions

General guidance only — specifics depend on your property and scope.

How do you handle moisture?+

Existing moisture conditions are assessed first; water management is addressed before finishing.

Can a basement bedroom be legal?+

Bedrooms usually require proper egress and other code items, which are reviewed for your property.

What flooring works best below grade?+

Moisture-tolerant options such as luxury vinyl, tile, or engineered products are common choices.

How do I make it feel brighter?+

Layered lighting, light finishes, and larger window openings where possible all help.

Start a conversation

Ready to plan your space?