ACREAGECONSTRUCTION, INC
Contemporary residential construction

Residential services

Bathroom Remodeling

Comfortable, durable bathrooms with careful attention to fixtures, finishes, and layout.

A thoughtful transformation

Comfortable, durable bathrooms built for everyday routines

Bathrooms are small rooms with demanding requirements: water, ventilation, storage, safety, and comfort all have to work together. Careful planning turns a dated or awkward bath into a space that is easy to use and easy to maintain.

Needs and space assessment
Scope and sequence planning
Material and finish guidance
Construction coordination
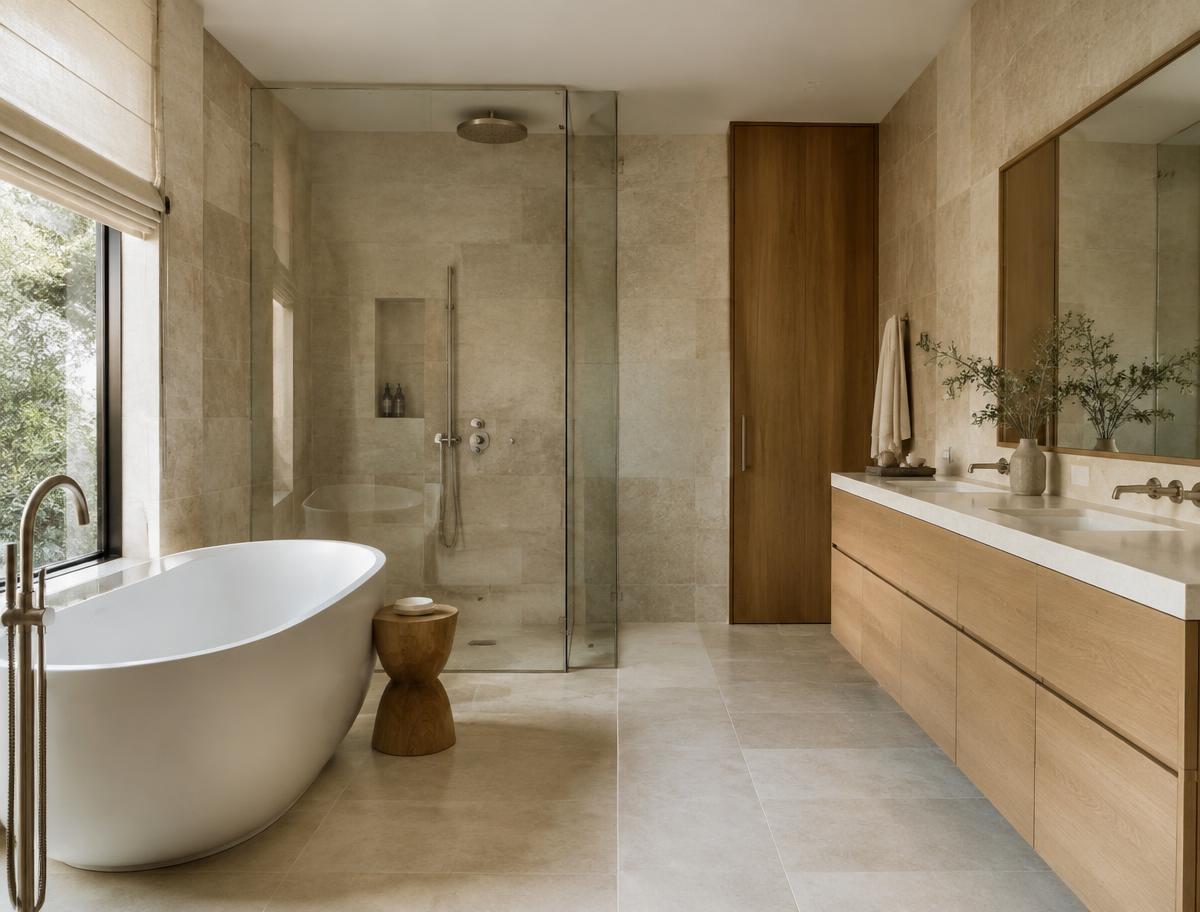
Bathroom Remodeling concept

The basics

What is bathroom remodeling?

Bathroom remodeling updates fixtures, surfaces, storage, lighting, and ventilation, and may relocate plumbing or change the layout. Projects range from refreshing a hall bath to fully reworking a primary bathroom.

Benefits

Why invest in bathroom remodeling?

Fix wear and moisture issues

Address aging tile, fixtures, and areas affected by water over time.

Improve storage

Vanities, niches, and cabinets that keep daily items organized.

Add comfort

Walk-in showers, soaking tubs, heated floors, and better lighting.

Plan for accessibility

Curbless showers, grab bars, and comfortable heights for every stage of life.

Ideas & possibilities

Design ideas to consider

01

Walk-in shower

A clean, open shower with glass and thoughtful drainage.

02

Double vanity

Separate space for two people sharing the room.

03

Freestanding tub

A focal point for primary bathrooms with enough room.

04

Built-in niches

Recessed storage that keeps the shower uncluttered.

05

Universal design

Features that make the bath safer and easier for everyone.

06

Natural textures

Stone, wood tones, and matte finishes for a calm feel.

Our process

How a bathroom remodeling project comes together

  1. Step 1

    Initial conversation

    We talk through your goals, priorities, timing, and the parts of the home that are not working today.

  2. Step 2

    Site visit and assessment

    We review the existing conditions in person so planning is based on the real space, not assumptions.

  3. Step 3

    Scope and design direction

    Layout, materials, finishes, and priorities are organized into a clear, written project scope.

  4. Step 4

    Estimate and planning

    You receive a proposal based on the agreed scope, with sequencing and any required approvals discussed openly.

  5. Step 5

    Construction

    Work is coordinated with regular communication, protection of the rest of your home, and attention to detail.

  6. Step 6

    Walkthrough and completion

    We review the finished work together and address final items before the project is closed out.

Why ACREAGE

Why choose ACREAGE CONSTRUCTION, INC

Planning before building

Decisions about layout, materials, and sequencing are made early so construction can move with fewer surprises.

Clear communication

You know what is happening, what comes next, and which decisions are needed from you.

Respect for your home

Work areas are protected and kept organized, especially when you are living in the house during construction.

Honest expectations

Schedules, costs, and requirements are discussed only after the property and scope have been reviewed.

Related projects

Bathroom Remodeling inspiration

Design references shown while verified ACREAGE project photography is being prepared.

Bathroom Remodeling design reference

Bathroom Remodeling — project 1

Design reference · ACREAGE project details coming soon

Bathroom Remodeling design reference

Bathroom Remodeling — project 2

Design reference · ACREAGE project details coming soon

Bathroom Remodeling design reference

Bathroom Remodeling — project 3

Design reference · ACREAGE project details coming soon

View projects page

People also ask

Bathroom Remodeling questions

General guidance only — specifics depend on your property and scope.

Should I replace my tub with a shower?+

It depends on how the household uses the room. Many homeowners keep at least one tub in the home and convert others to showers.

How do I prevent future water damage?+

Proper waterproofing behind tile, good ventilation, and quality fixtures are the most important factors.

Can a small bathroom feel larger?+

Yes — large-format tile, wall-mounted vanities, glass enclosures, and good lighting all help.

What does accessible design include?+

Common features include curbless entries, blocking for grab bars, comfortable fixture heights, and slip-resistant surfaces.

Start a conversation

Ready to plan your space?