ACREAGECONSTRUCTION, INC
Contemporary residential construction

Residential services

Common Area Remodeling

Connected living spaces refreshed for better movement, light, and shared moments.

A thoughtful transformation

Shared spaces that bring the household together

Living rooms, dining areas, entries, hallways, and stairways shape the first impression of a home and the way everyone moves through it. Updating them can make the entire house feel more open, bright, and connected.

Needs and space assessment
Scope and sequence planning
Material and finish guidance
Construction coordination
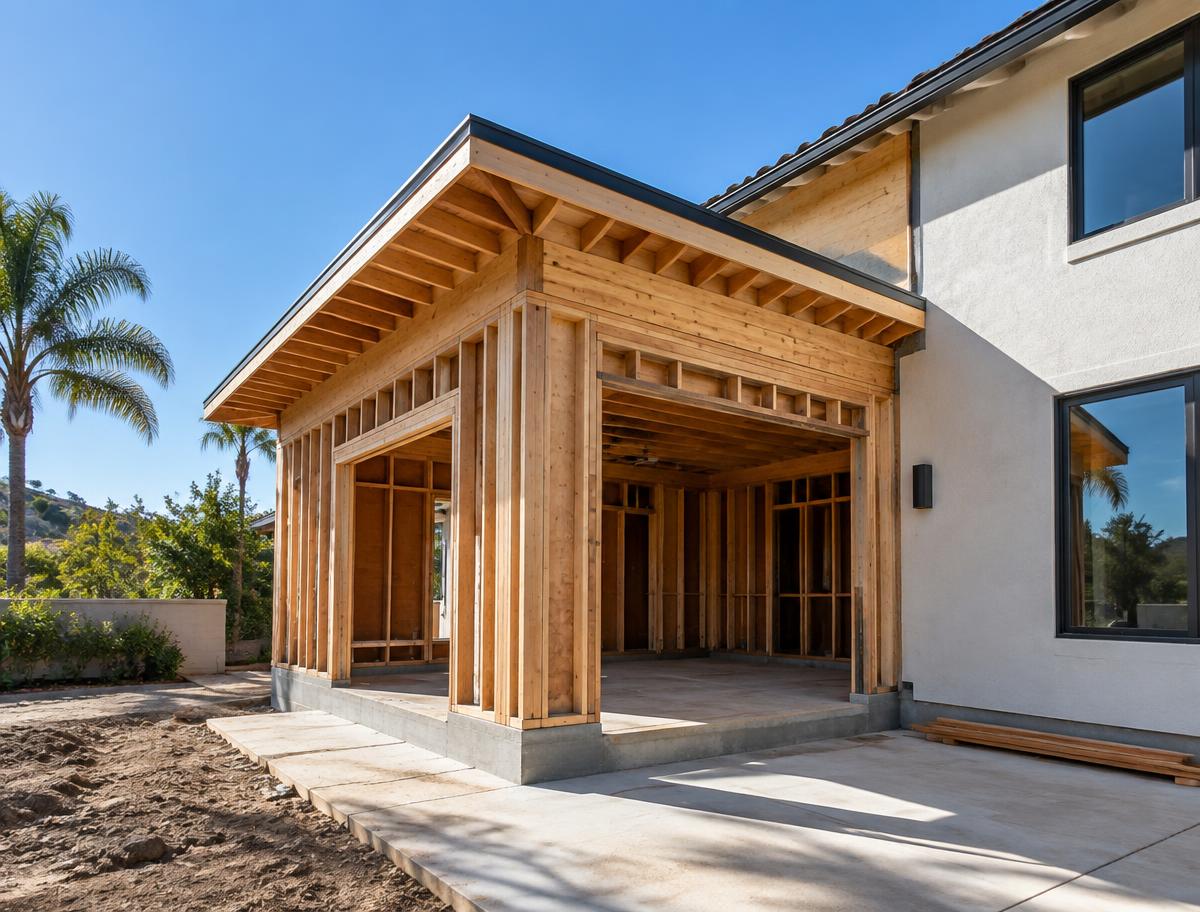
Common Area Remodeling concept

The basics

What is common area remodeling?

Common area remodeling focuses on the shared spaces of the home. Work can include opening walls, updating flooring and stairs, adding built-ins and lighting, and improving the transitions between rooms.

Benefits

Why invest in common area remodeling?

Better connection

Improve sightlines and flow between shared rooms.

More natural light

Open up dark areas and make better use of windows.

A stronger first impression

Refresh entries and main rooms that guests see first.

Room for gathering

Create comfortable space for everyday life and entertaining.

Ideas & possibilities

Design ideas to consider

01

Open living and dining

Remove barriers to connect shared rooms.

02

Staircase update

New treads, railings, and lighting for a focal feature.

03

Entry and mudroom

Storage and durable surfaces where the household comes and goes.

04

Fireplace refresh

A redesigned surround as the room's centerpiece.

05

Built-in media and shelving

Organized storage that frames the living area.

06

Continuous flooring

Consistent flooring that ties spaces together.

Our process

How a common area remodeling project comes together

  1. Step 1

    Initial conversation

    We talk through your goals, priorities, timing, and the parts of the home that are not working today.

  2. Step 2

    Site visit and assessment

    We review the existing conditions in person so planning is based on the real space, not assumptions.

  3. Step 3

    Scope and design direction

    Layout, materials, finishes, and priorities are organized into a clear, written project scope.

  4. Step 4

    Estimate and planning

    You receive a proposal based on the agreed scope, with sequencing and any required approvals discussed openly.

  5. Step 5

    Construction

    Work is coordinated with regular communication, protection of the rest of your home, and attention to detail.

  6. Step 6

    Walkthrough and completion

    We review the finished work together and address final items before the project is closed out.

Why ACREAGE

Why choose ACREAGE CONSTRUCTION, INC

Planning before building

Decisions about layout, materials, and sequencing are made early so construction can move with fewer surprises.

Clear communication

You know what is happening, what comes next, and which decisions are needed from you.

Respect for your home

Work areas are protected and kept organized, especially when you are living in the house during construction.

Honest expectations

Schedules, costs, and requirements are discussed only after the property and scope have been reviewed.

Related projects

Common Area Remodeling inspiration

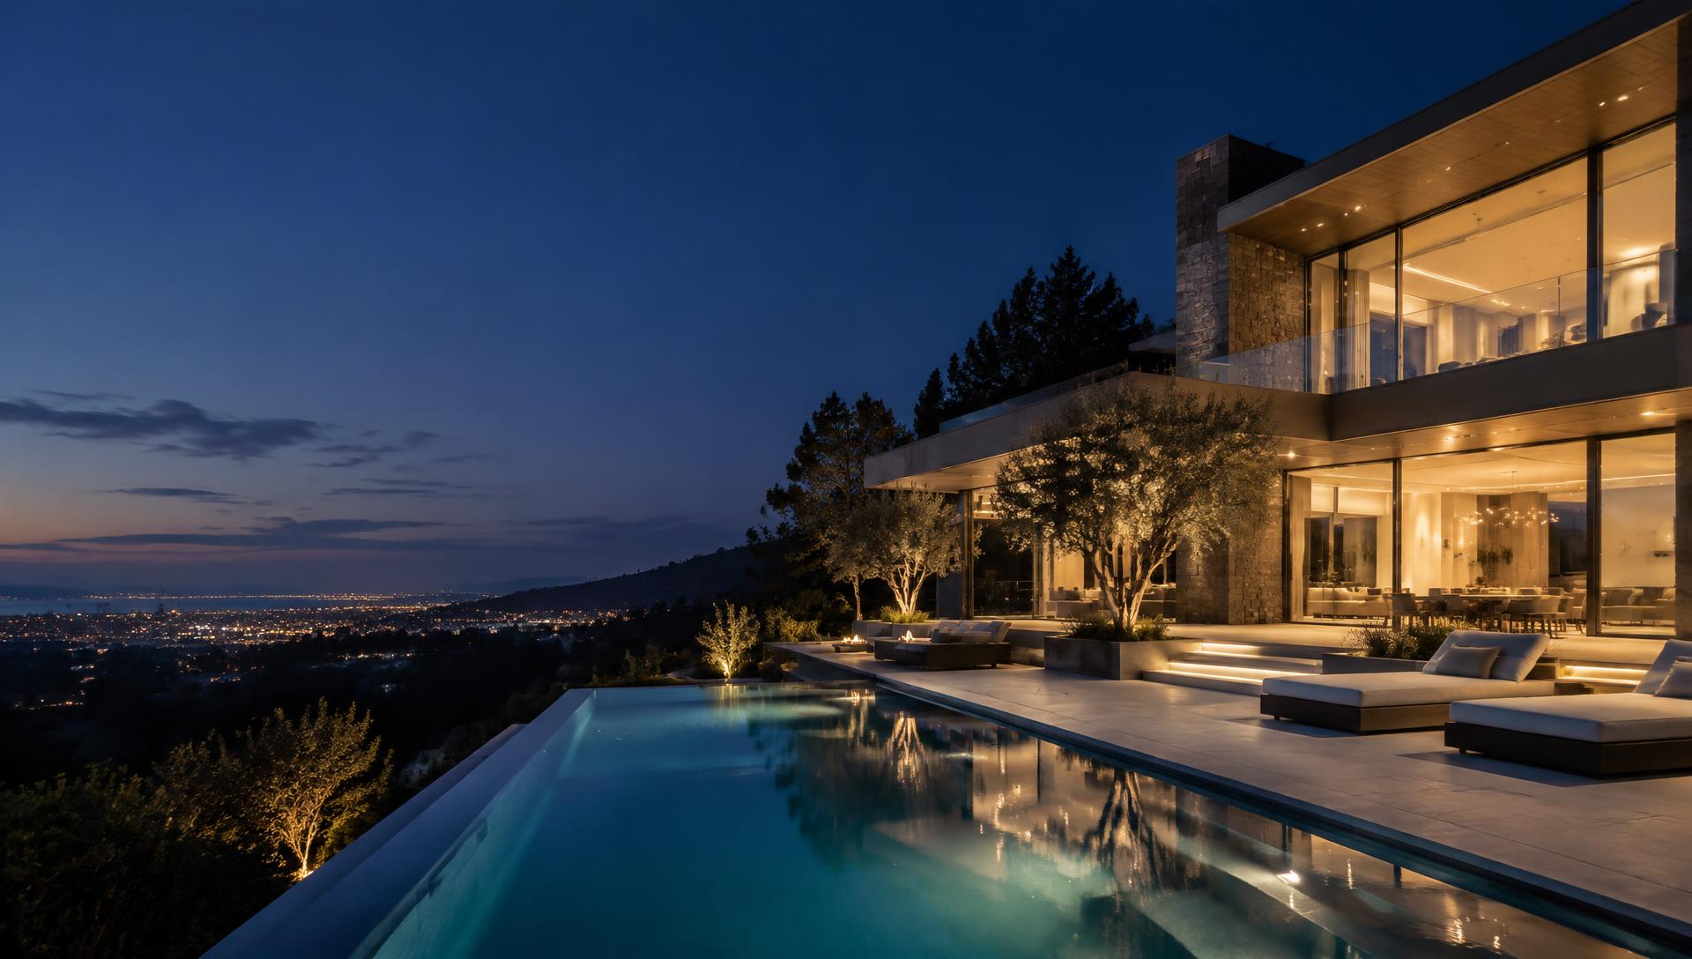
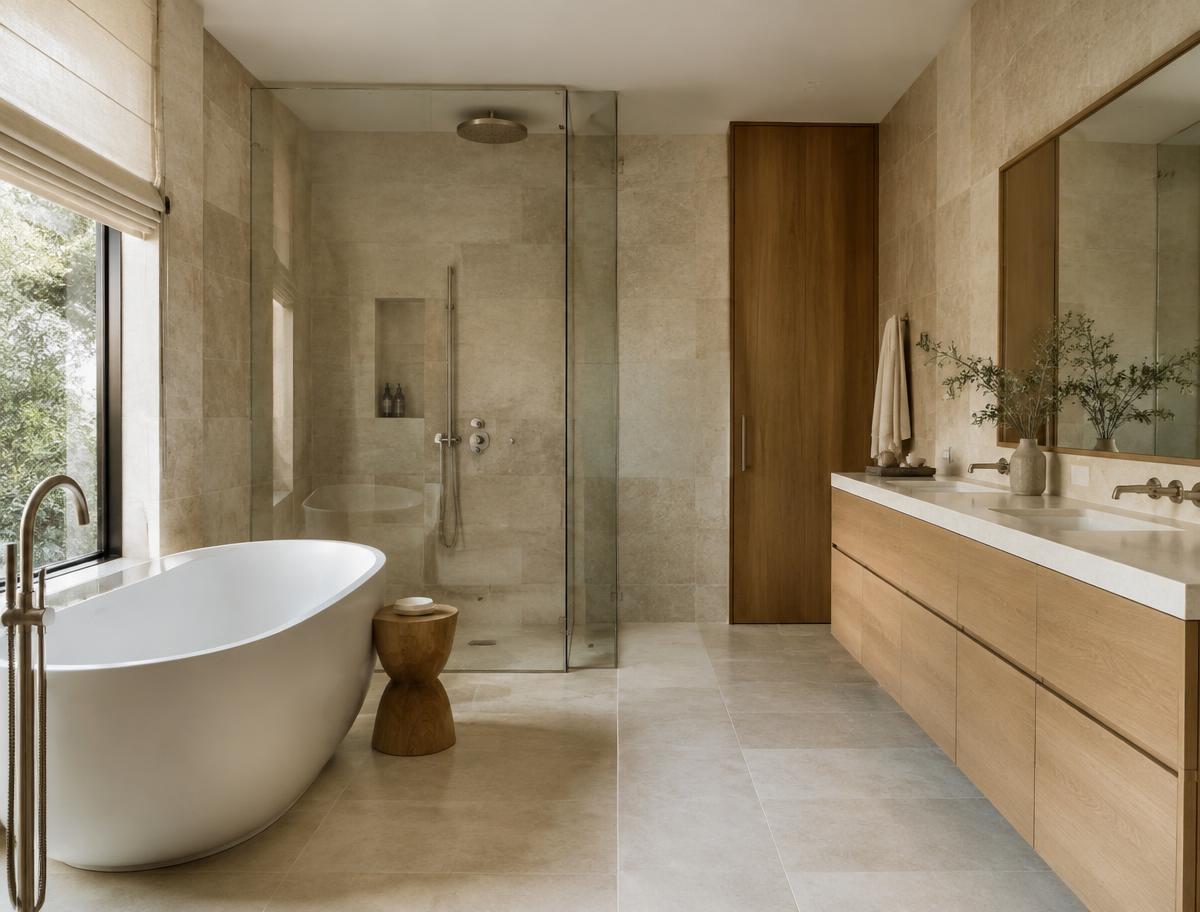
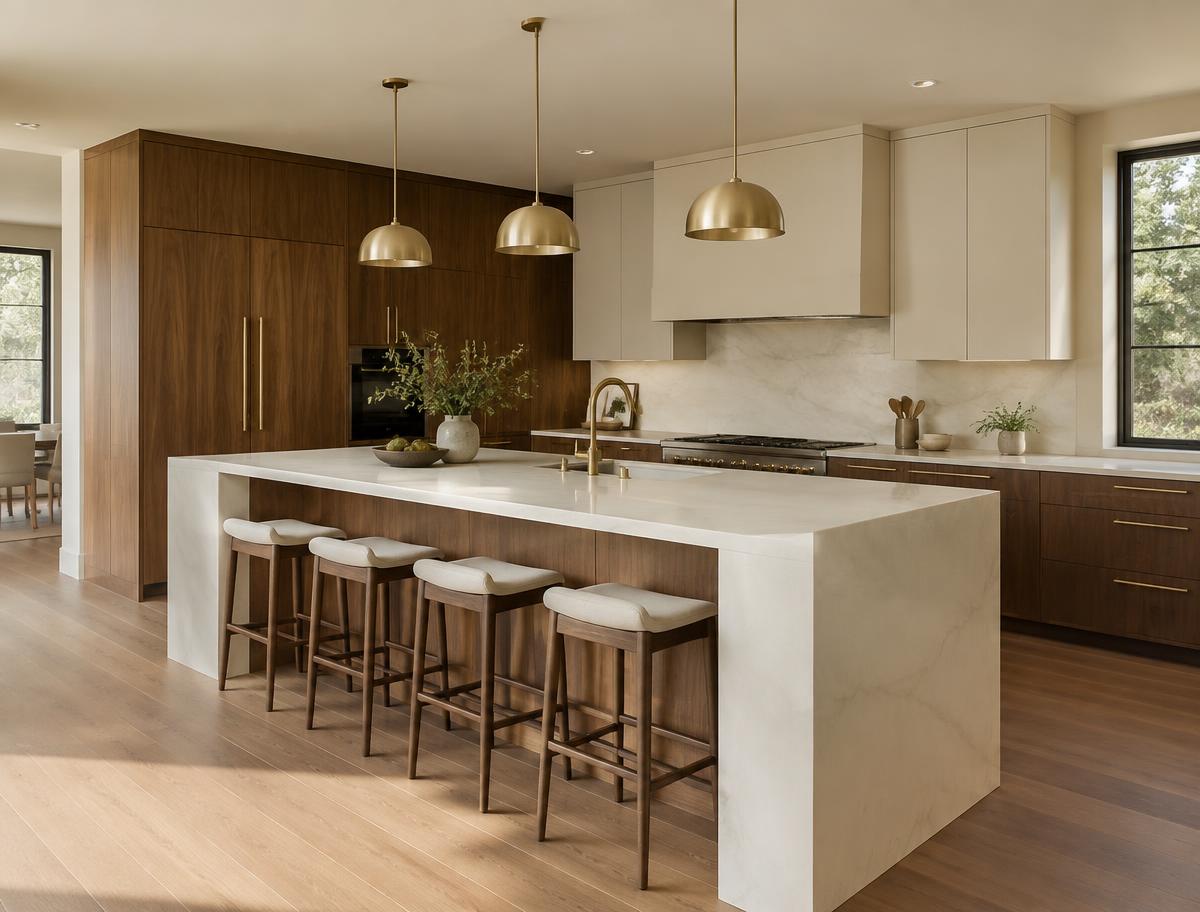
Design references shown while verified ACREAGE project photography is being prepared.

Common Area Remodeling design reference

Common Area Remodeling — project 1

Design reference · ACREAGE project details coming soon

Common Area Remodeling design reference

Common Area Remodeling — project 2

Design reference · ACREAGE project details coming soon

Common Area Remodeling design reference

Common Area Remodeling — project 3

Design reference · ACREAGE project details coming soon

View projects page

People also ask

Common Area Remodeling questions

General guidance only — specifics depend on your property and scope.

Can I remove a wall to open my living area?+

Often, but it depends on whether the wall is structural or contains utilities. This is assessed before planning.

What updates make the biggest visual difference?+

Flooring, lighting, paint, and opening sightlines typically have a large impact.

How do I keep an open plan from feeling empty?+

Use lighting, rugs, furniture groupings, and built-ins to define zones.

Can common areas be updated in phases?+

Yes. A whole-area plan lets each phase fit the final result.

Start a conversation

Ready to plan your space?