ACREAGECONSTRUCTION, INC
Contemporary residential construction

Residential services

Room Additions

Well-integrated additions that give households more room without losing the character of home.

A thoughtful transformation

More room, designed to feel like it was always there

An addition can give your household the space it needs without leaving the neighborhood you chose. The best additions feel connected to the existing home in rooflines, materials, light, and circulation.

Needs and space assessment
Scope and sequence planning
Material and finish guidance
Construction coordination
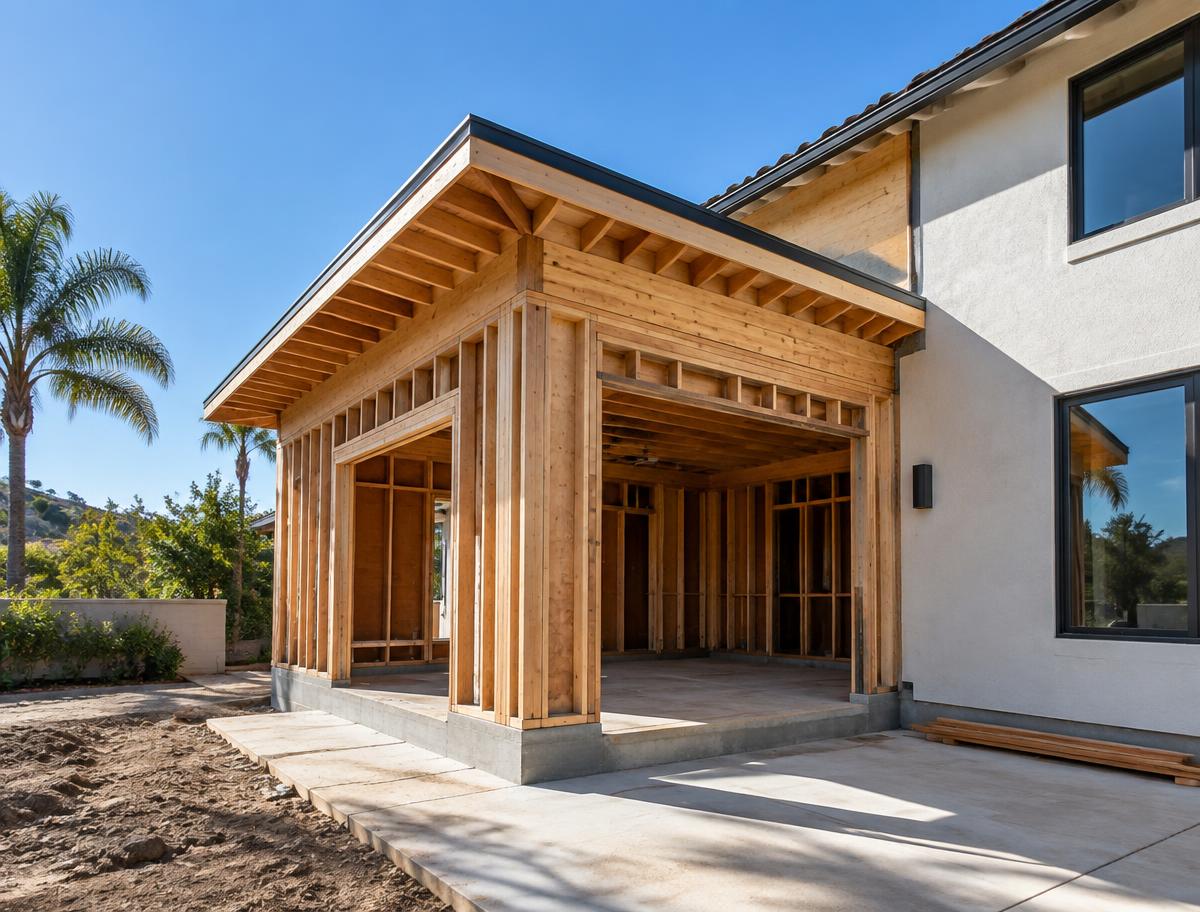
Room Additions concept

The basics

What is room additions?

A home addition expands the conditioned footprint of the house — outward, upward, or both. Common additions include new bedrooms, primary suites, family rooms, and expanded kitchens. Additions typically involve design, structural work, and permitting.

Benefits

Why invest in room additions?

Gain needed space

Add bedrooms, bathrooms, or living area as your household changes.

Avoid moving

Stay close to schools, work, and community while getting more room.

Customize the plan

Shape new space precisely around how you want to live.

Improve the whole home

Use the project to rethink circulation and connections to existing rooms.

Ideas & possibilities

Design ideas to consider

01

Primary suite addition

A private bedroom, bath, and closet retreat.

02

Family room expansion

Larger shared space connected to the kitchen.

03

Second-story addition

Grow up instead of out when lot space is limited.

04

Sunroom

A bright room that connects interior and outdoor living.

05

Kitchen bump-out

Modest extra square footage where it matters most.

06

Multigenerational suite

Independent living space for relatives within the main home.

Our process

How a room additions project comes together

  1. Step 1

    Initial conversation

    We talk through your goals, priorities, timing, and the parts of the home that are not working today.

  2. Step 2

    Site visit and assessment

    We review the existing conditions in person so planning is based on the real space, not assumptions.

  3. Step 3

    Scope and design direction

    Layout, materials, finishes, and priorities are organized into a clear, written project scope.

  4. Step 4

    Estimate and planning

    You receive a proposal based on the agreed scope, with sequencing and any required approvals discussed openly.

  5. Step 5

    Construction

    Work is coordinated with regular communication, protection of the rest of your home, and attention to detail.

  6. Step 6

    Walkthrough and completion

    We review the finished work together and address final items before the project is closed out.

Why ACREAGE

Why choose ACREAGE CONSTRUCTION, INC

Planning before building

Decisions about layout, materials, and sequencing are made early so construction can move with fewer surprises.

Clear communication

You know what is happening, what comes next, and which decisions are needed from you.

Respect for your home

Work areas are protected and kept organized, especially when you are living in the house during construction.

Honest expectations

Schedules, costs, and requirements are discussed only after the property and scope have been reviewed.

Related projects

Room Additions inspiration

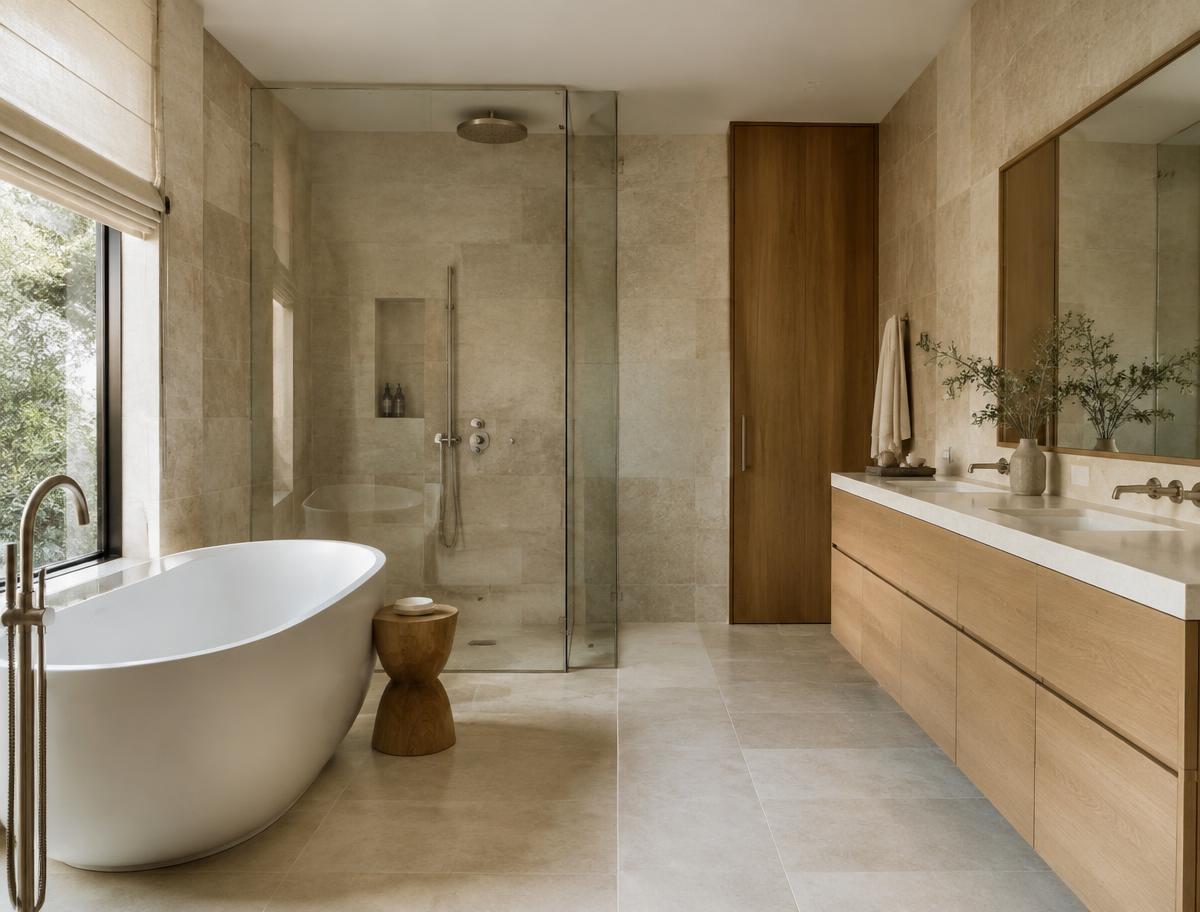
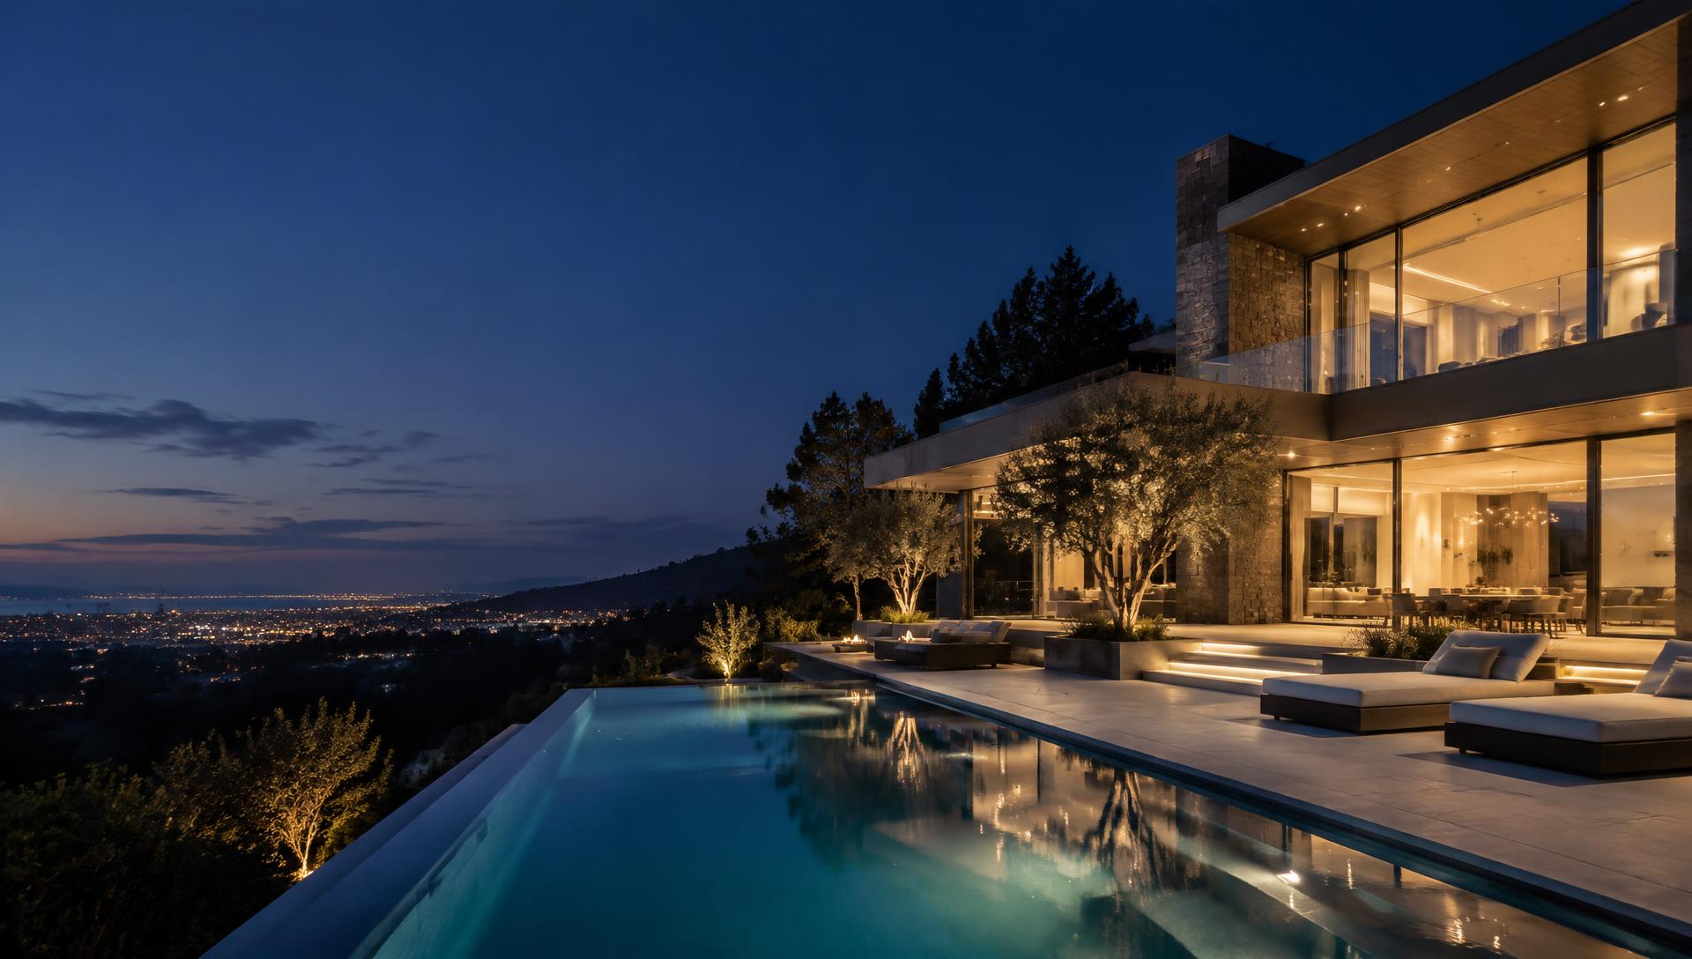
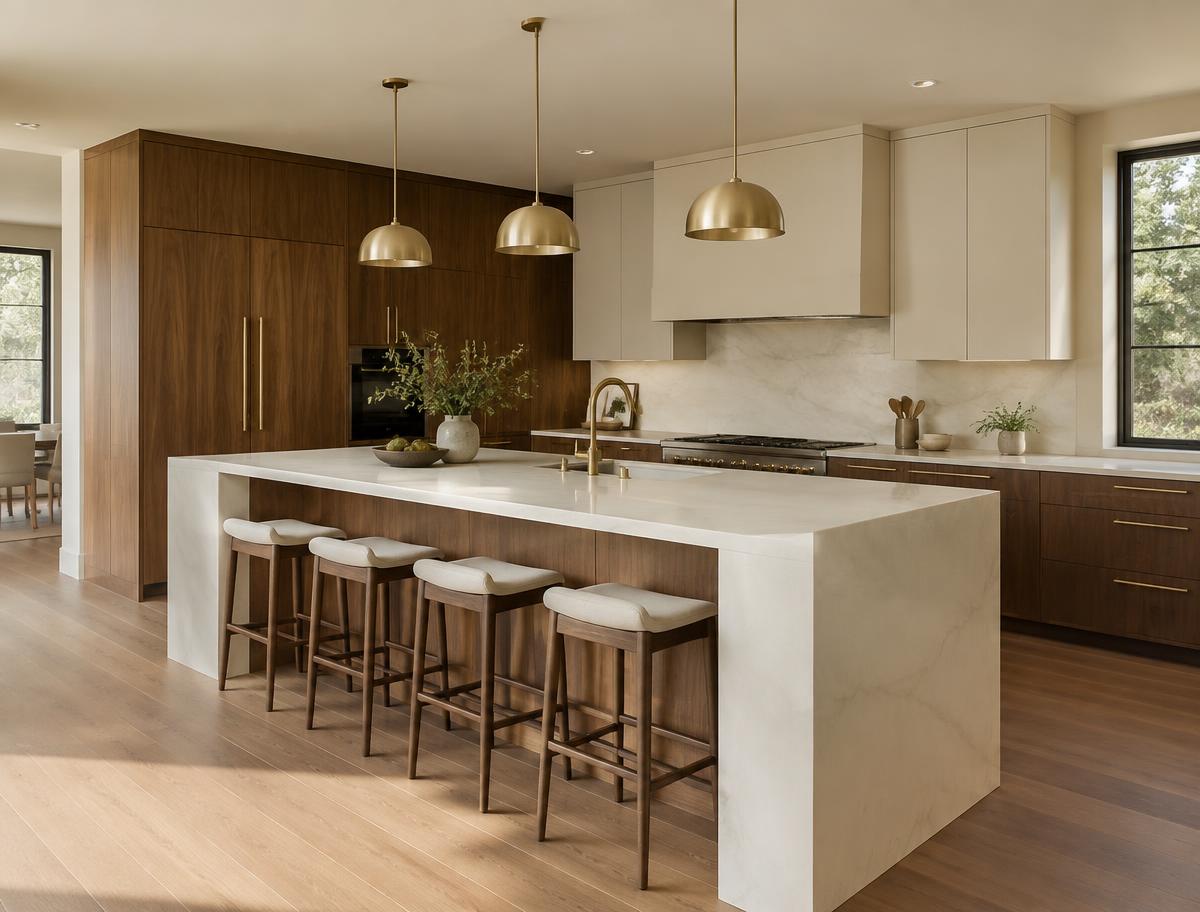
Design references shown while verified ACREAGE project photography is being prepared.

Room Additions design reference

Room Additions — project 1

Design reference · ACREAGE project details coming soon

Room Additions design reference

Room Additions — project 2

Design reference · ACREAGE project details coming soon

Room Additions design reference

Room Additions — project 3

Design reference · ACREAGE project details coming soon

View projects page

People also ask

Room Additions questions

General guidance only — specifics depend on your property and scope.

Do additions require permits?+

Almost always. Additions typically involve plans, structural review, and inspections. Requirements are confirmed for your specific property.

Is it better to build up or out?+

That depends on lot size, setbacks, the existing structure, and how you want the new space to connect to the house.

How do you match the existing home?+

By planning rooflines, exterior materials, windows, and interior finishes so the addition reads as part of the original house.

How long does an addition take?+

Timing depends on design, approvals, and scope. A realistic schedule is discussed after the project is defined.

Start a conversation

Ready to plan your space?