ACREAGECONSTRUCTION, INC
Contemporary residential construction

Residential services

ADU Construction

Flexible accessory spaces planned for independent living, work, or multigenerational needs.

A thoughtful transformation

Flexible living space on your property

An accessory dwelling unit can support family members, provide a private guest suite, create a dedicated work space, or add long-term flexibility to your property. Planning starts with what you want the space to do.

Needs and space assessment
Scope and sequence planning
Material and finish guidance
Construction coordination
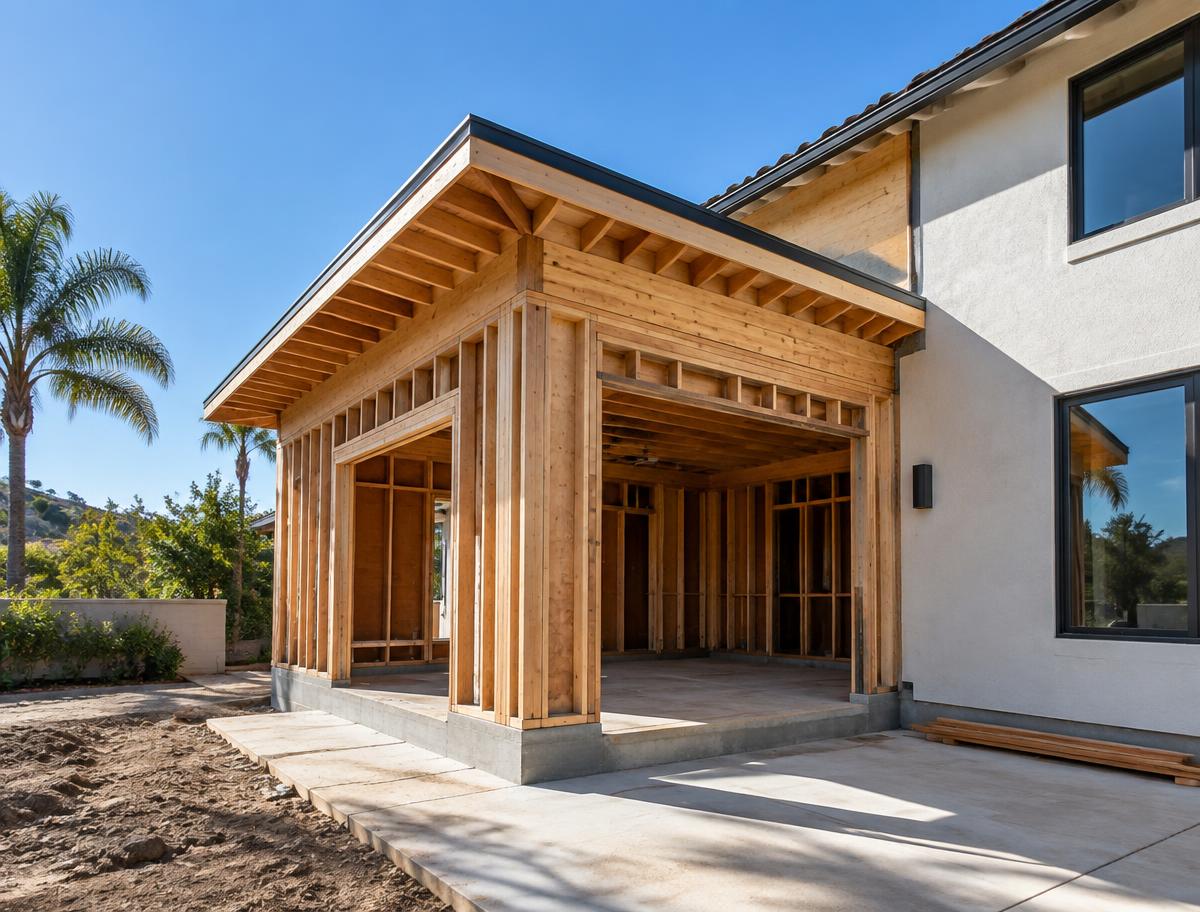
ADU Construction concept

The basics

What is adu construction?

An ADU is a secondary, self-contained living unit on a residential lot. It may be detached, attached to the main house, or created by converting existing space such as a garage. ADUs typically include a place to sleep, cook, and bathe.

Benefits

Why invest in adu construction?

Multigenerational living

Keep family close while giving everyone privacy.

Guest accommodations

A comfortable, separate place for visitors.

Work or studio space

A quiet, dedicated space separate from the main house.

Long-term flexibility

Adapt the use of the unit as your needs change.

Ideas & possibilities

Design ideas to consider

01

Detached backyard ADU

A standalone unit with its own entry and outdoor space.

02

Garage conversion

Convert existing structure into livable space.

03

Attached ADU

A unit connected to the main home with separate access.

04

Junior ADU

A compact unit created within the existing house.

05

Accessible layout

Single-level, step-free design for aging in place.

06

Compact efficient kitchen

Full function in a smaller footprint.

Our process

How a adu construction project comes together

  1. Step 1

    Initial conversation

    We talk through your goals, priorities, timing, and the parts of the home that are not working today.

  2. Step 2

    Site visit and assessment

    We review the existing conditions in person so planning is based on the real space, not assumptions.

  3. Step 3

    Scope and design direction

    Layout, materials, finishes, and priorities are organized into a clear, written project scope.

  4. Step 4

    Estimate and planning

    You receive a proposal based on the agreed scope, with sequencing and any required approvals discussed openly.

  5. Step 5

    Construction

    Work is coordinated with regular communication, protection of the rest of your home, and attention to detail.

  6. Step 6

    Walkthrough and completion

    We review the finished work together and address final items before the project is closed out.

Why ACREAGE

Why choose ACREAGE CONSTRUCTION, INC

Planning before building

Decisions about layout, materials, and sequencing are made early so construction can move with fewer surprises.

Clear communication

You know what is happening, what comes next, and which decisions are needed from you.

Respect for your home

Work areas are protected and kept organized, especially when you are living in the house during construction.

Honest expectations

Schedules, costs, and requirements are discussed only after the property and scope have been reviewed.

Related projects

ADU Construction inspiration

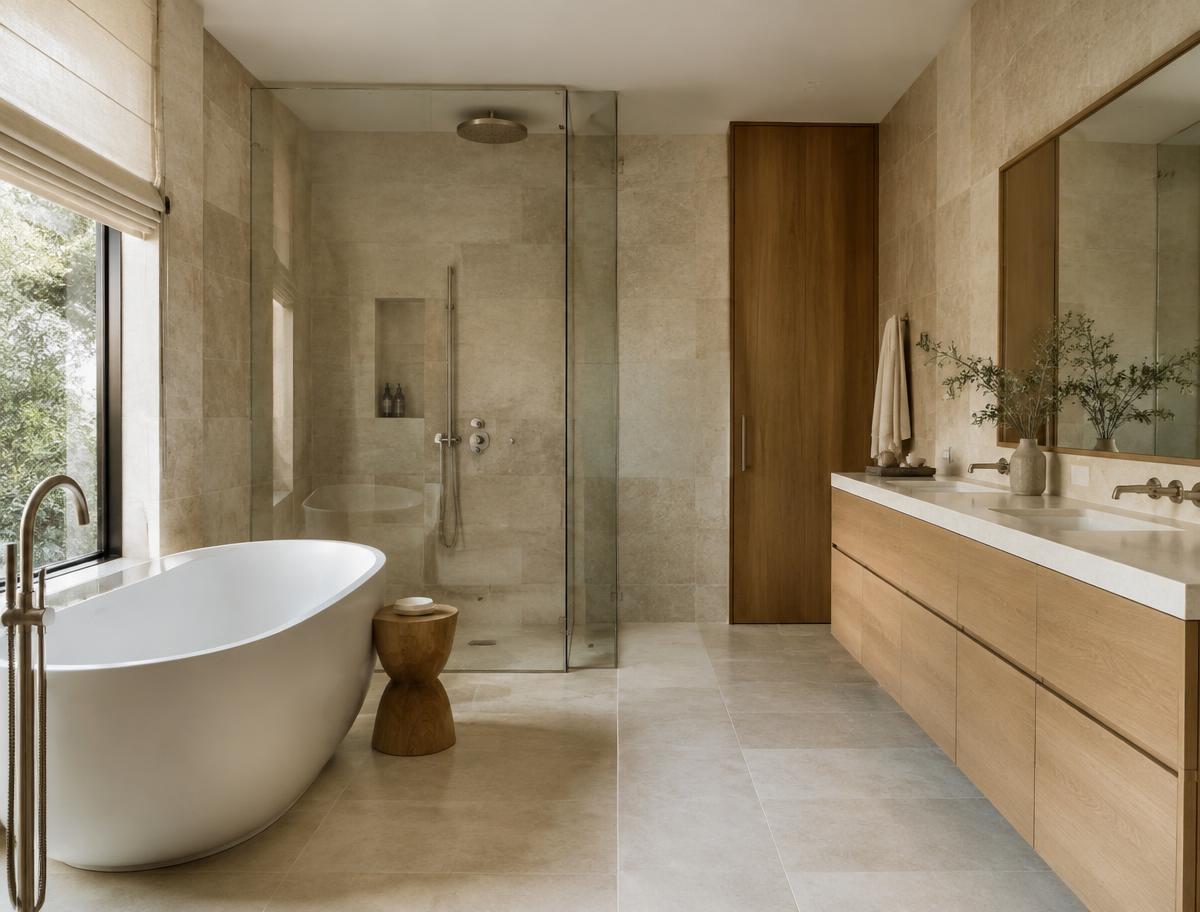
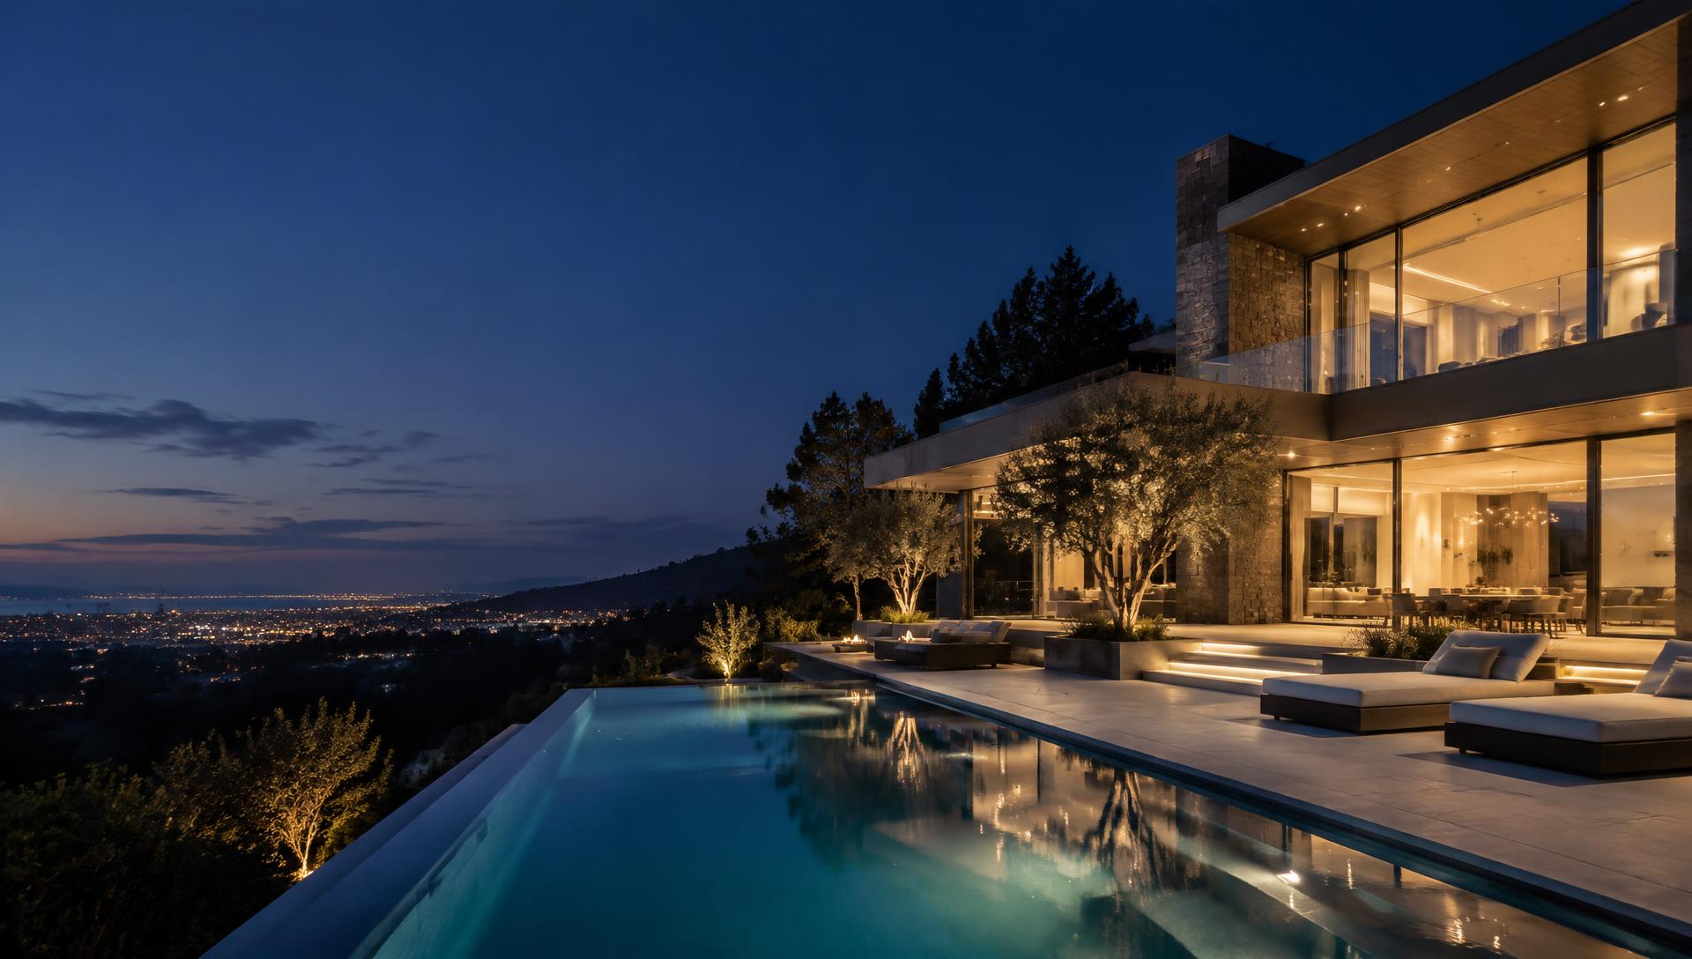
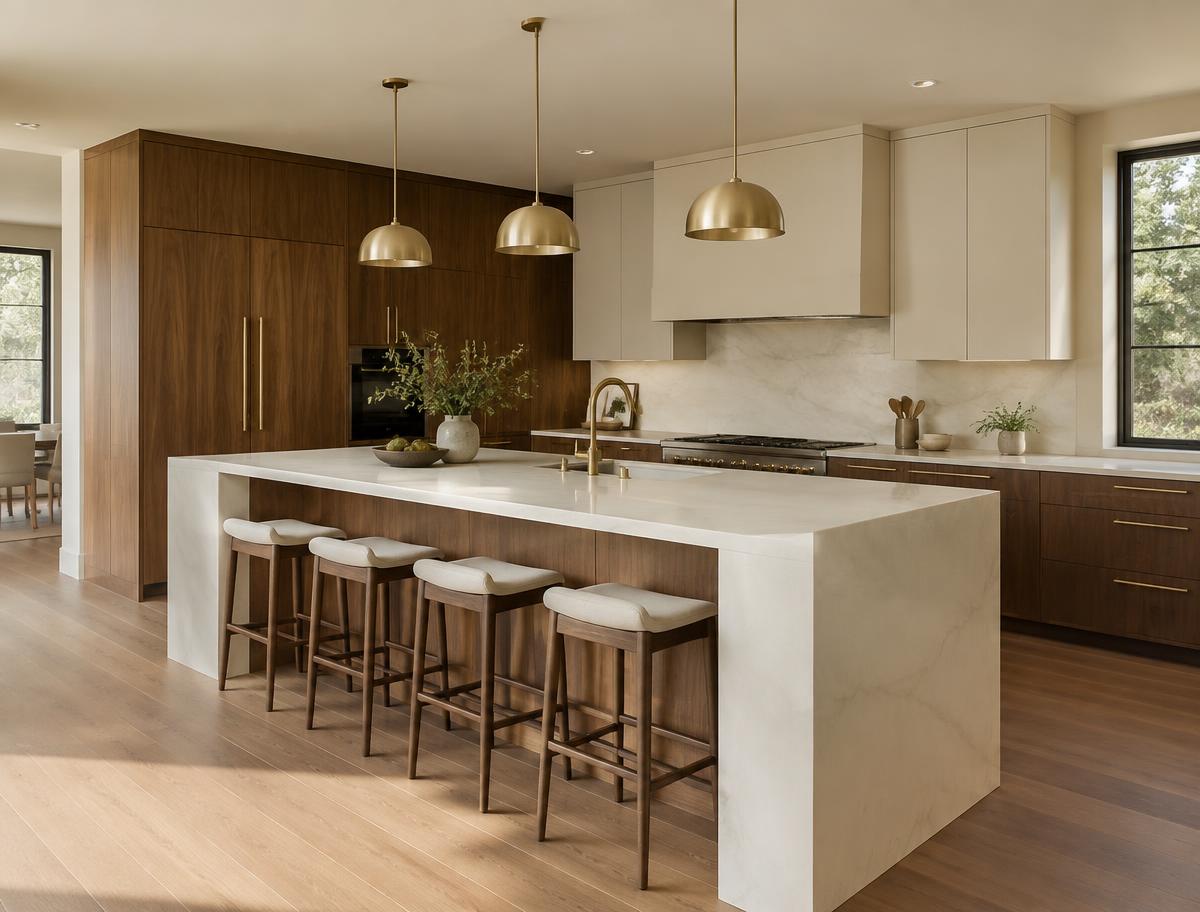
Design references shown while verified ACREAGE project photography is being prepared.

ADU Construction design reference

ADU Construction — project 1

Design reference · ACREAGE project details coming soon

ADU Construction design reference

ADU Construction — project 2

Design reference · ACREAGE project details coming soon

ADU Construction design reference

ADU Construction — project 3

Design reference · ACREAGE project details coming soon

View projects page

People also ask

ADU Construction questions

General guidance only — specifics depend on your property and scope.

What types of ADUs are there?+

Common types include detached units, attached units, garage conversions, and junior ADUs within the existing home.

Do ADUs require permits?+

Yes. ADUs are subject to local zoning and building requirements, which are reviewed for each property.

Can I convert my garage?+

Many garages can be converted, depending on structure, utilities, and local rules.

What should I decide first?+

Start with how the unit will be used — that shapes size, layout, and features.

Start a conversation

Ready to plan your space?