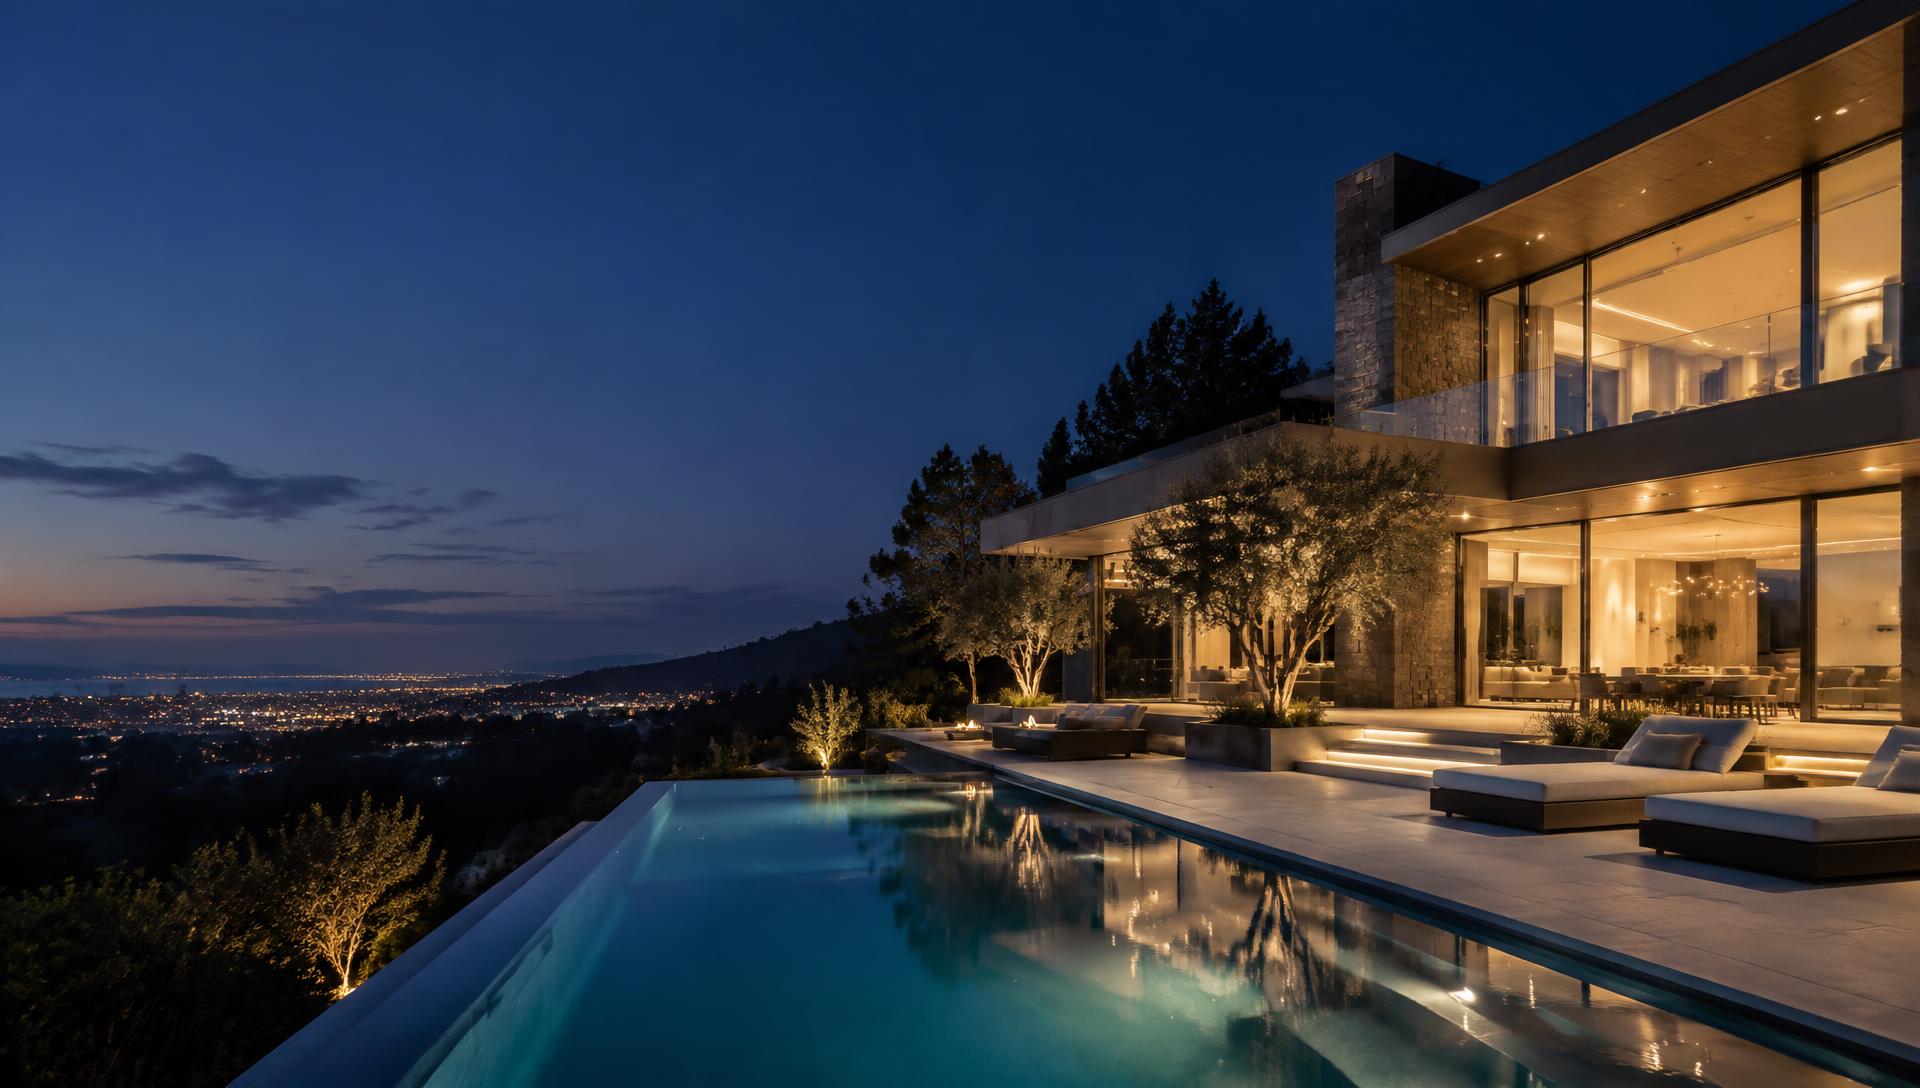
Our company
A considered approach to building and remodeling
ACREAGE CONSTRUCTION, INC serves homeowners from its La Habra Heights base with a focus on thoughtful planning and enduring work.
About ACREAGE CONSTRUCTION, INC
A partner for the way your home should work
Every home brings its own opportunities and constraints. Our role is to understand both, then shape a clear construction plan around your needs.
We value useful design, straightforward communication, and decisions that hold up beyond the reveal. No borrowed awards, project counts, or unverified claims—just a direct conversation about your property and goals.
Respect for home
We treat your house as a place people live, protecting it and keeping work areas organized.
Planning with purpose
Scope, materials, and sequence are worked out before construction begins.
Honest expectations
Cost, schedule, and requirements are discussed only once the project is understood.
What do we do?
Residential remodeling and construction
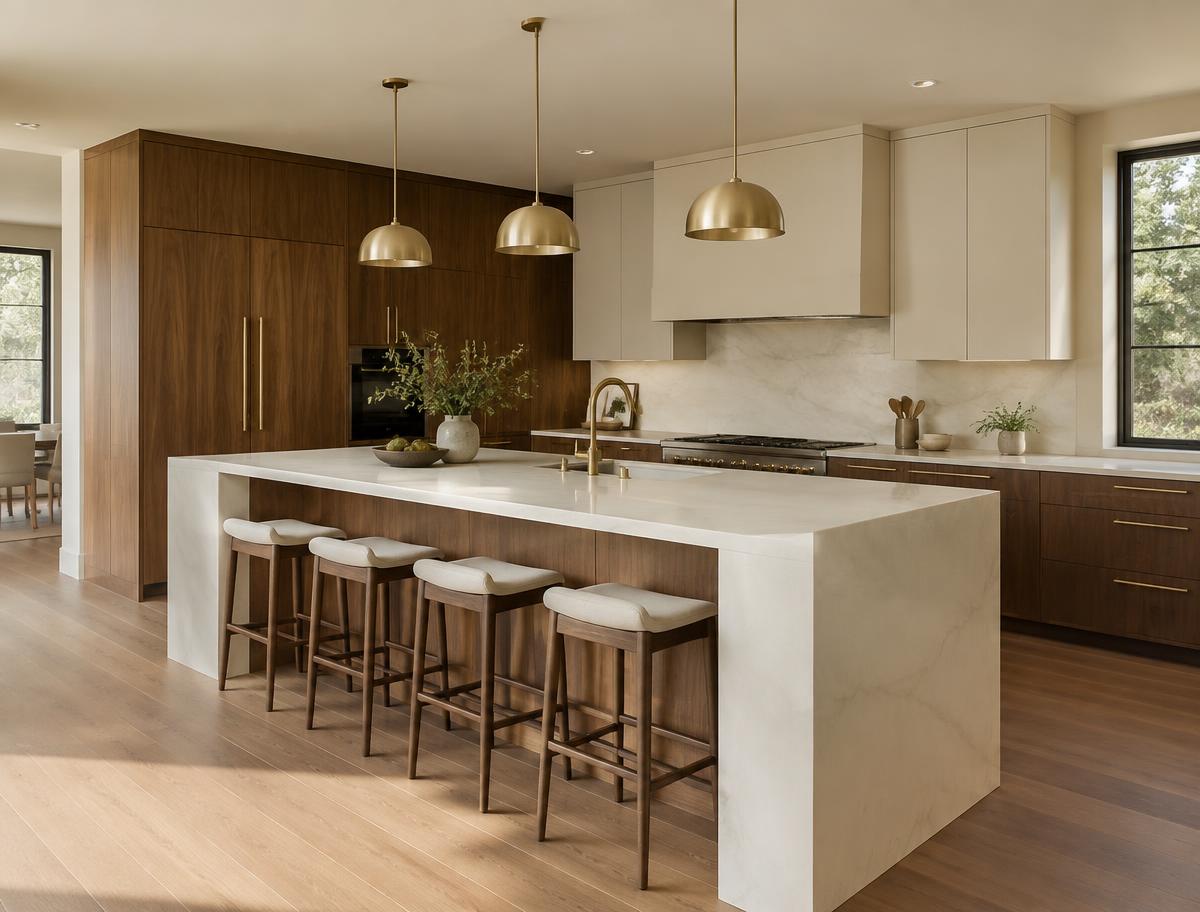
ACREAGE plans and builds residential projects — from single rooms to whole-home updates, additions, and accessory dwelling units. Design guidance can be part of the process so layout, materials, and finishes are resolved together.
- Kitchens, bathrooms, and shared living areas
- Additions, ADUs, and lower-level conversions
- Material, finish, and lighting guidance
- Coordinated construction from start to finish
Residential services
Our services
Home Remodeling
Thoughtful, whole-home updates that improve flow, comfort, and everyday function.
Learn moreKitchen Remodeling
Purposeful kitchens planned around cooking, gathering, storage, and lasting materials.
Learn more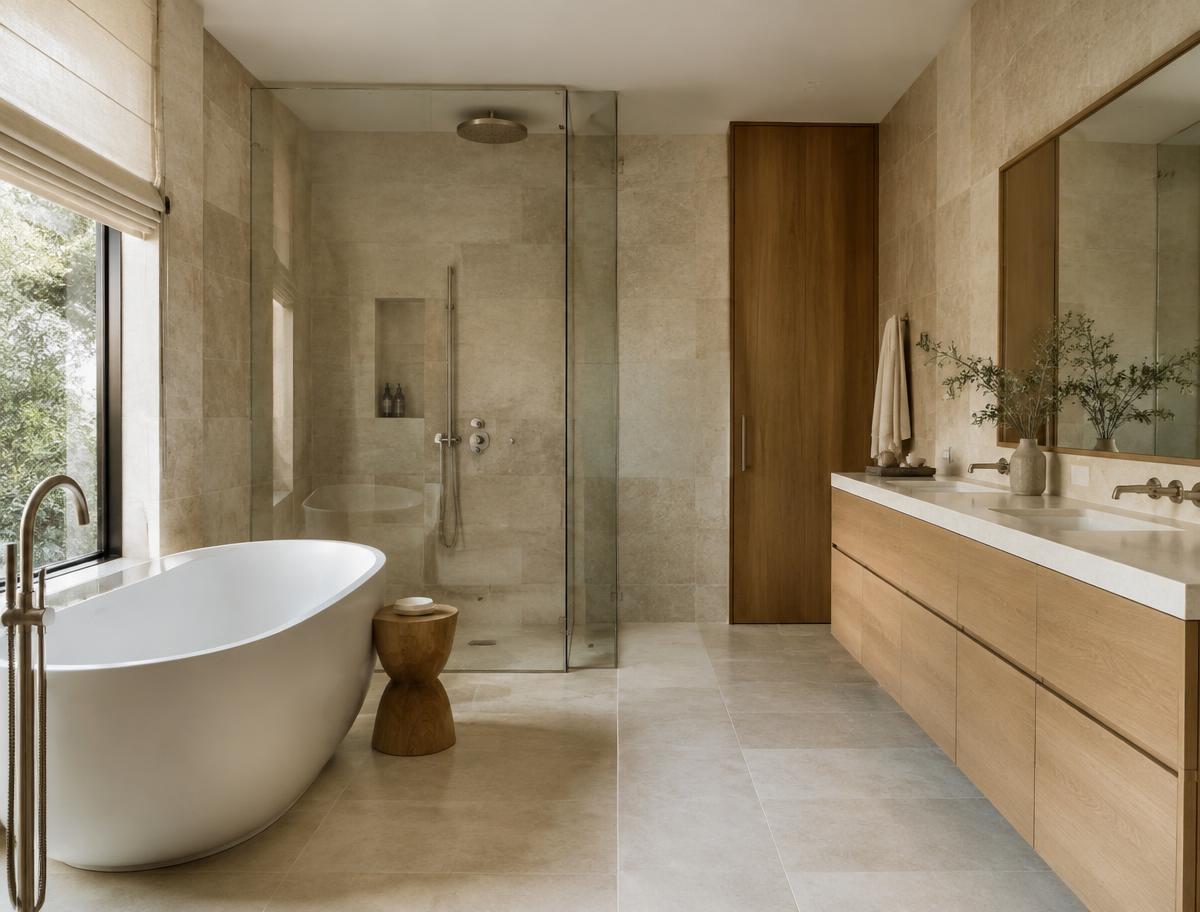
Bathroom Remodeling
Comfortable, durable bathrooms with careful attention to fixtures, finishes, and layout.
Learn more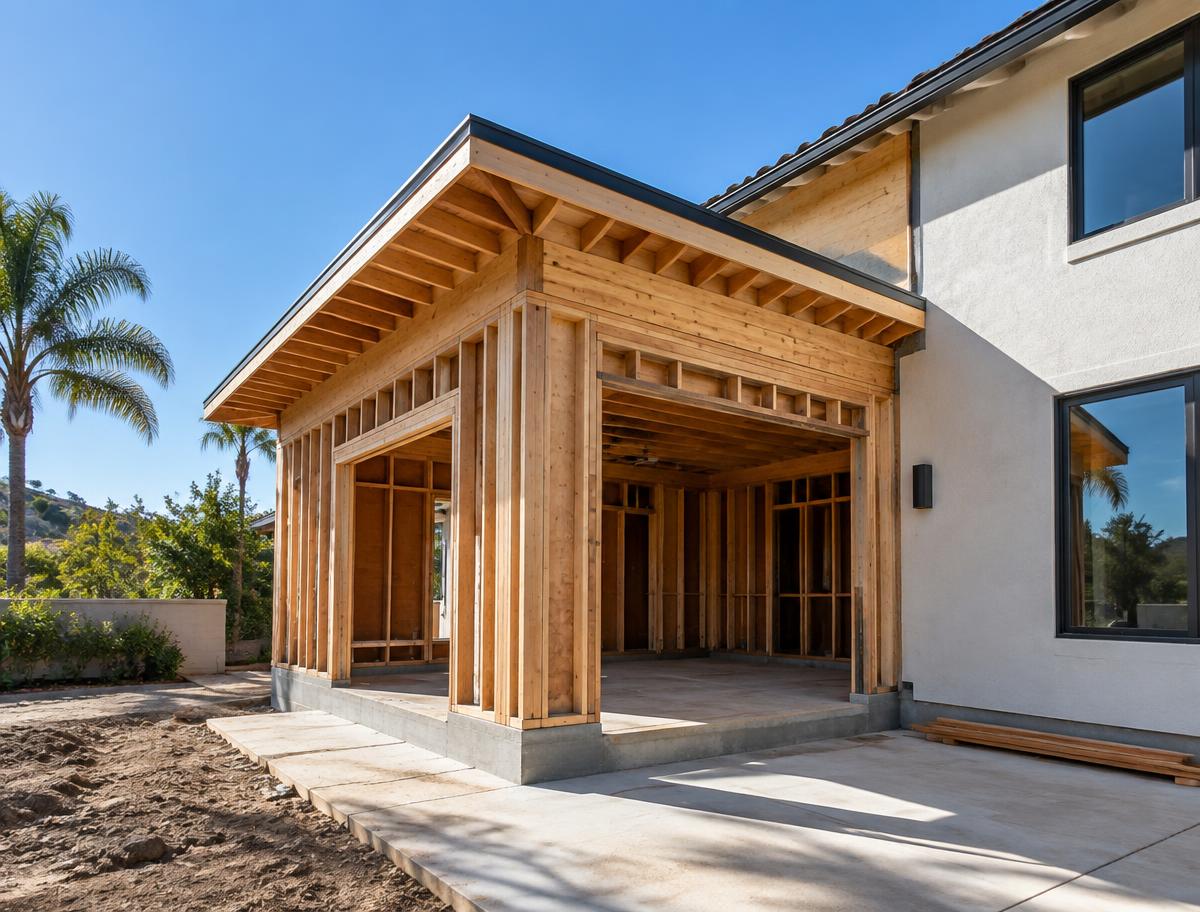
Room Additions
Well-integrated additions that give households more room without losing the character of home.
Learn moreADU Construction
Flexible accessory spaces planned for independent living, work, or multigenerational needs.
Learn moreBasement Remodeling
Underused lower levels transformed into practical, welcoming living areas.
Learn moreInterior Design
Cohesive material, color, lighting, and space-planning guidance from concept onward.
Learn moreCommon Area Remodeling
Connected living spaces refreshed for better movement, light, and shared moments.
Learn moreHow we work
A clear path from idea to finished space
Step 1
Initial conversation
We talk through your goals, priorities, timing, and the parts of the home that are not working today.
Step 2
Site visit and assessment
We review the existing conditions in person so planning is based on the real space, not assumptions.
Step 3
Scope and design direction
Layout, materials, finishes, and priorities are organized into a clear, written project scope.
Step 4
Estimate and planning
You receive a proposal based on the agreed scope, with sequencing and any required approvals discussed openly.
Step 5
Construction
Work is coordinated with regular communication, protection of the rest of your home, and attention to detail.
Step 6
Walkthrough and completion
We review the finished work together and address final items before the project is closed out.
Client feedback
Reviews will appear here
We only publish verified feedback from ACREAGE clients. This space is ready for real reviews as they are collected.
Start a conversation